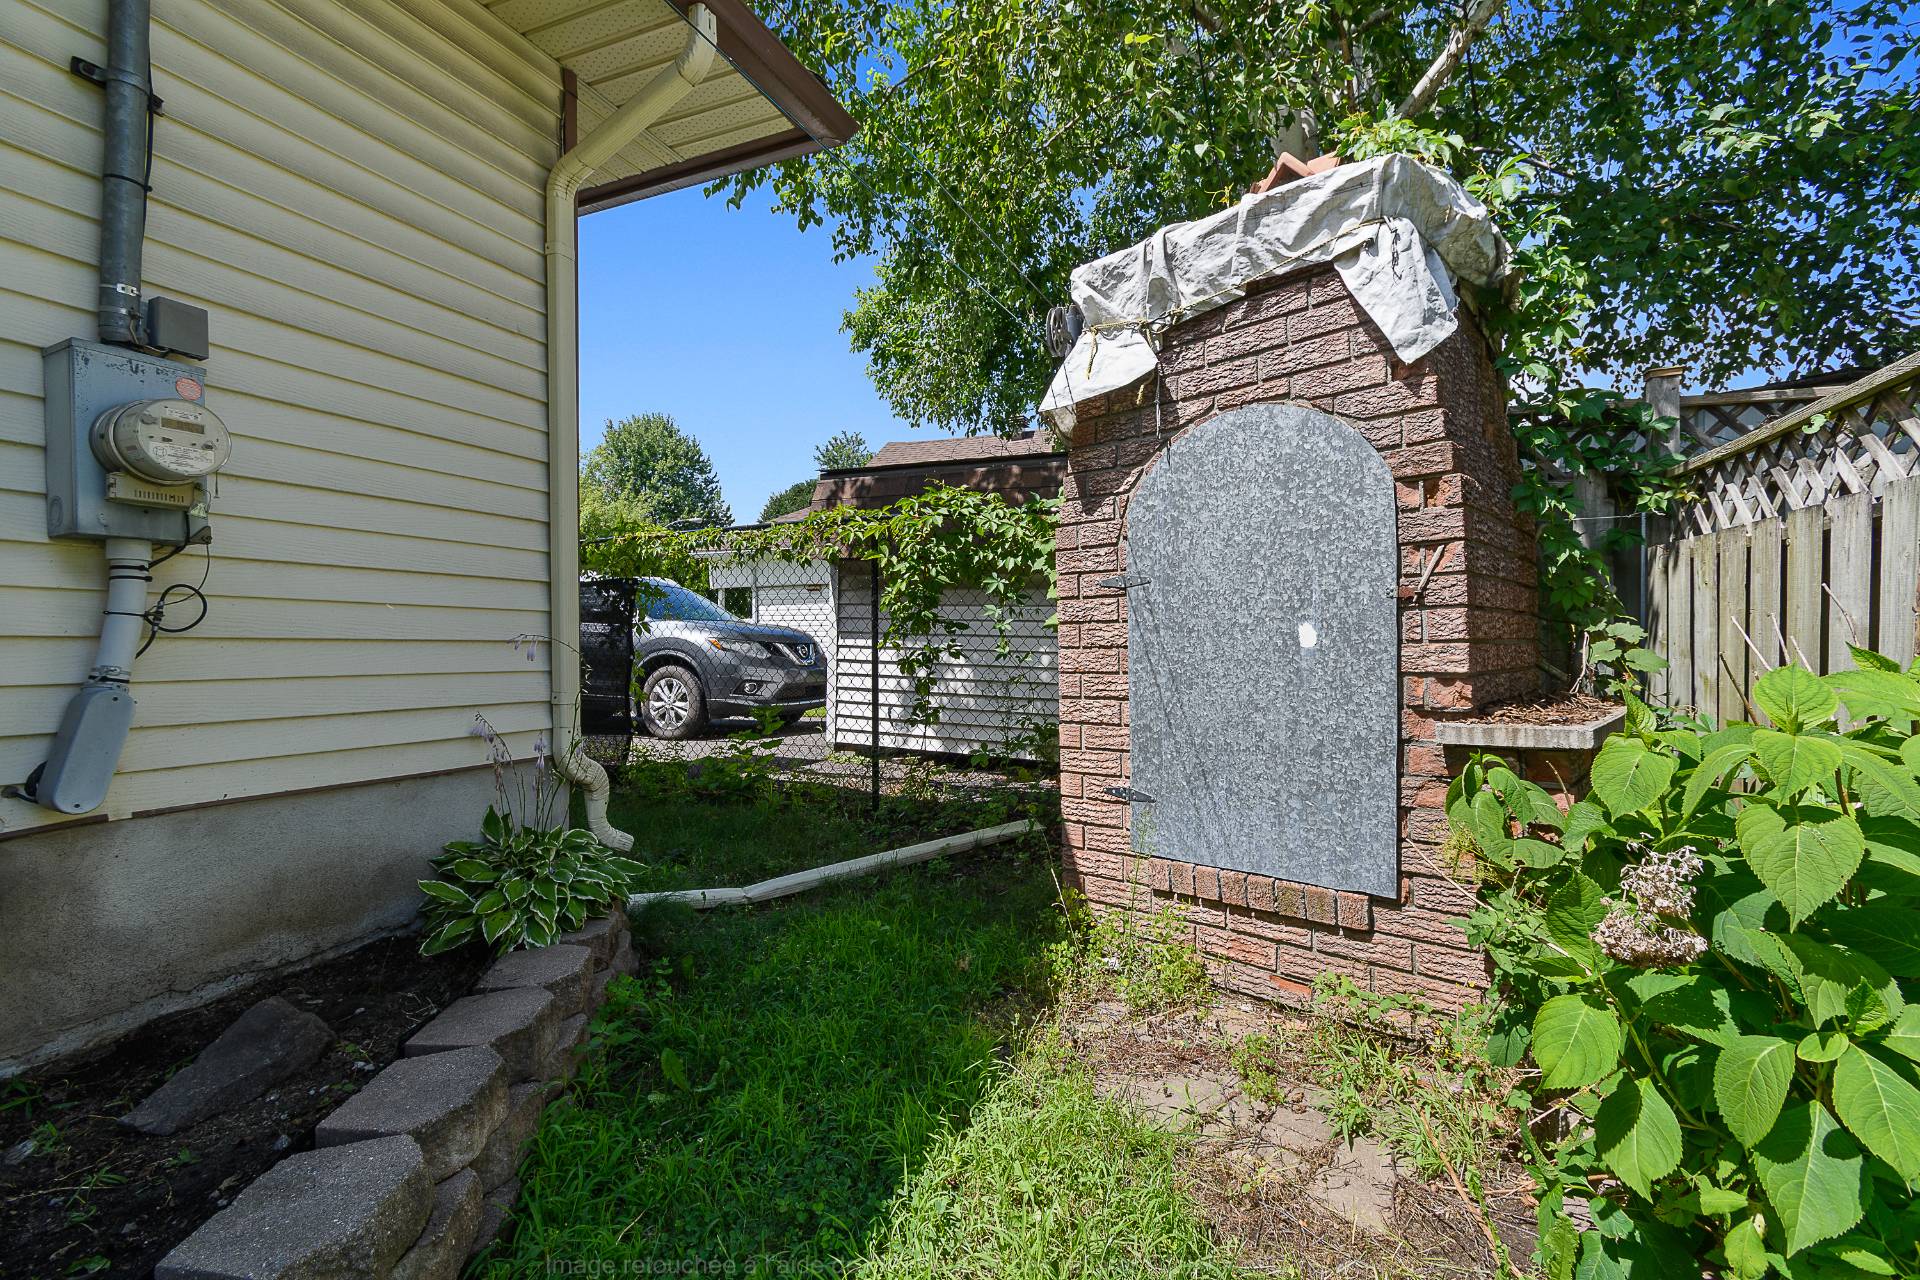
Overview
| Liveable Area | 800 PC |
|---|---|
| Total Rooms | 12 |
| Bedrooms | 3 |
| Bathrooms | 2 |
| Powder Rooms | 0 |
| Year of construction | 1960 |
Building
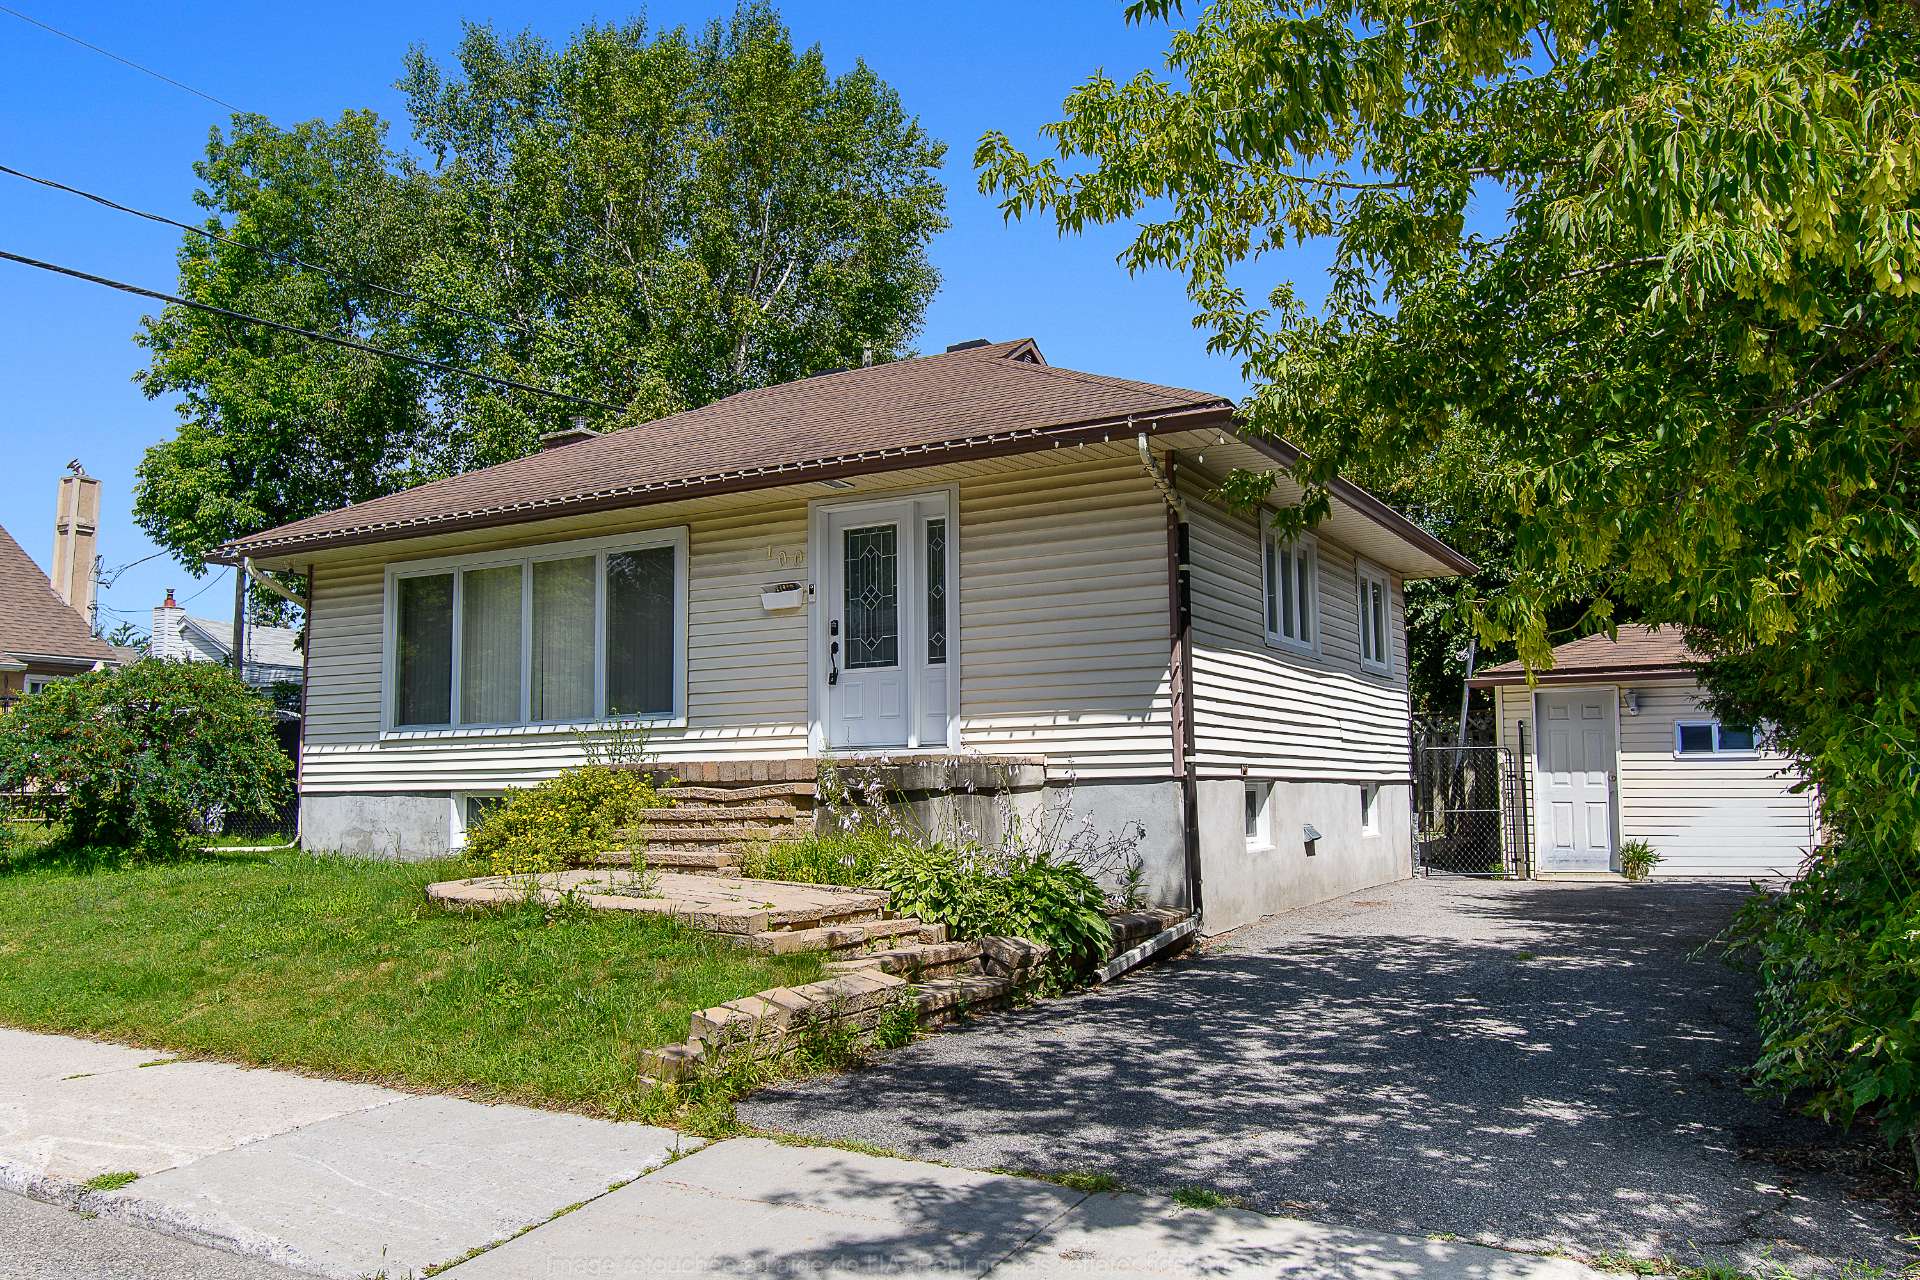
| Type | Bungalow |
|---|---|
| Style | Detached |
| Lot Size | 2650 PC |
Expenses
| Municipal Taxes (2026) | $ 2912 / year |
|---|---|
| School taxes (2026) | $ 253 / year |
Gatineau (Hull), Lac des Fées, Wrightville, J8Y5B1
Bungalow | MLS: 22542989
| Room | Dimensions | Level | Flooring |
|---|---|---|---|
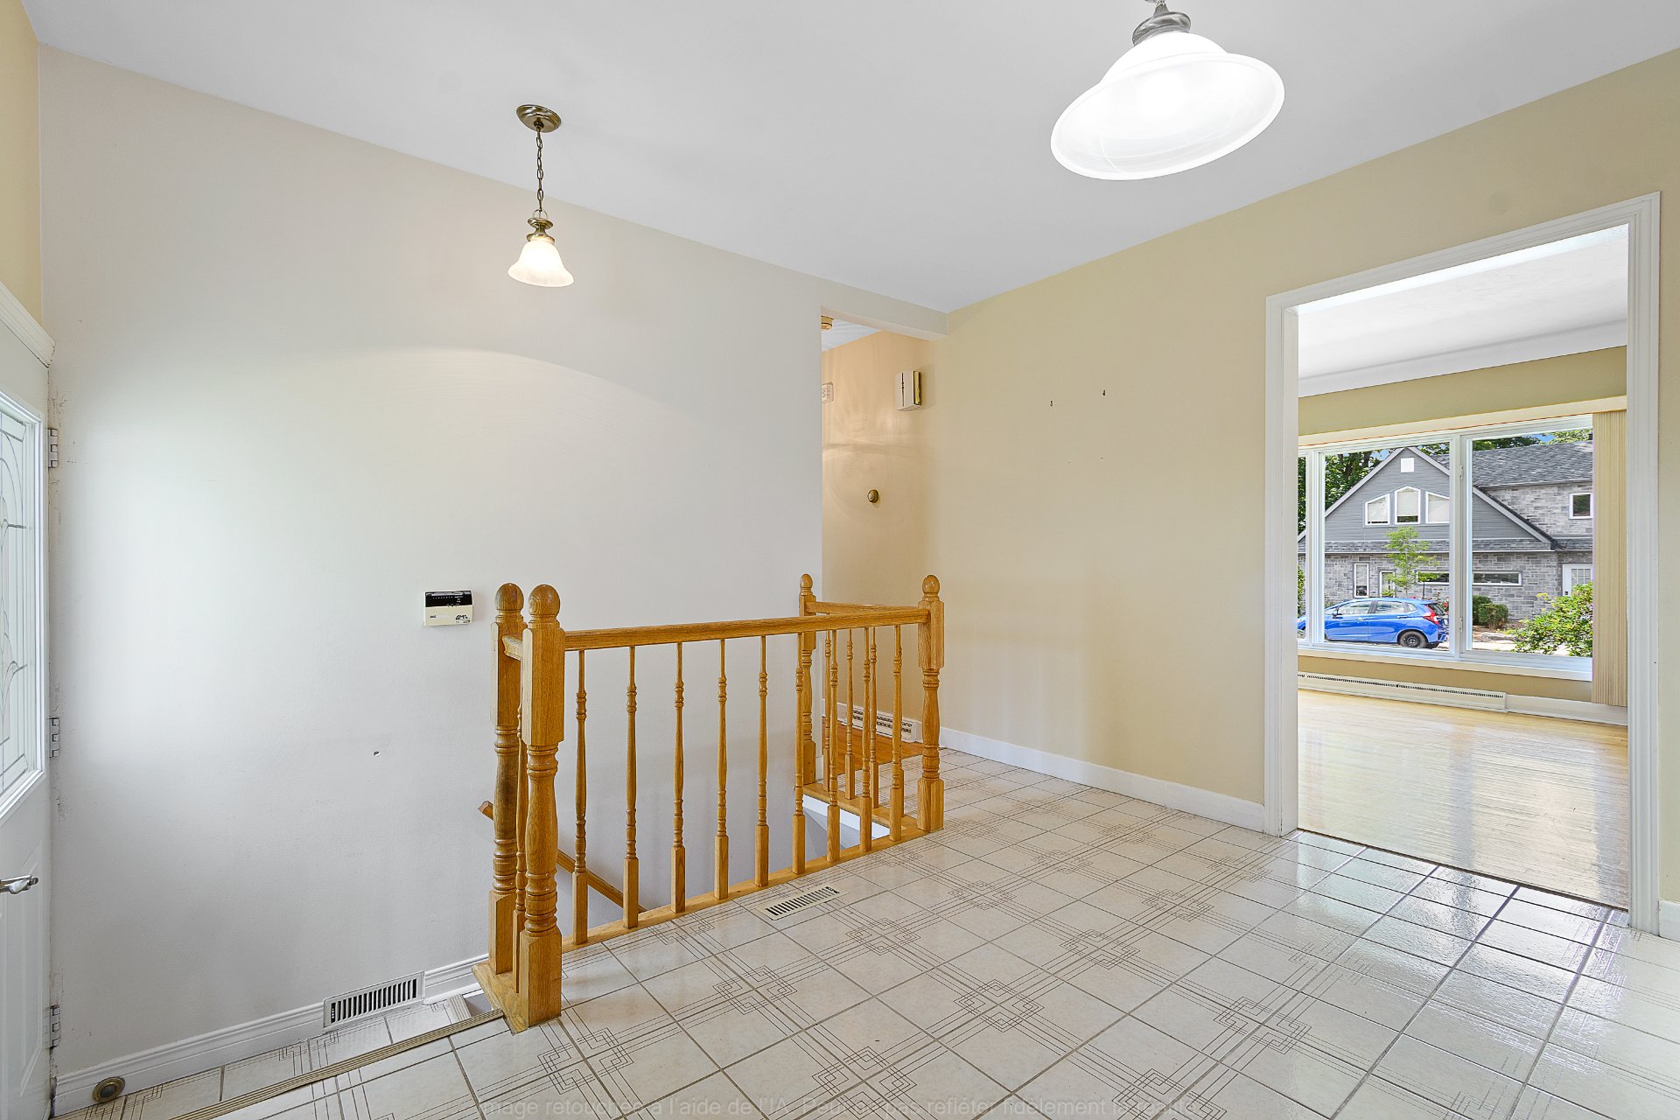
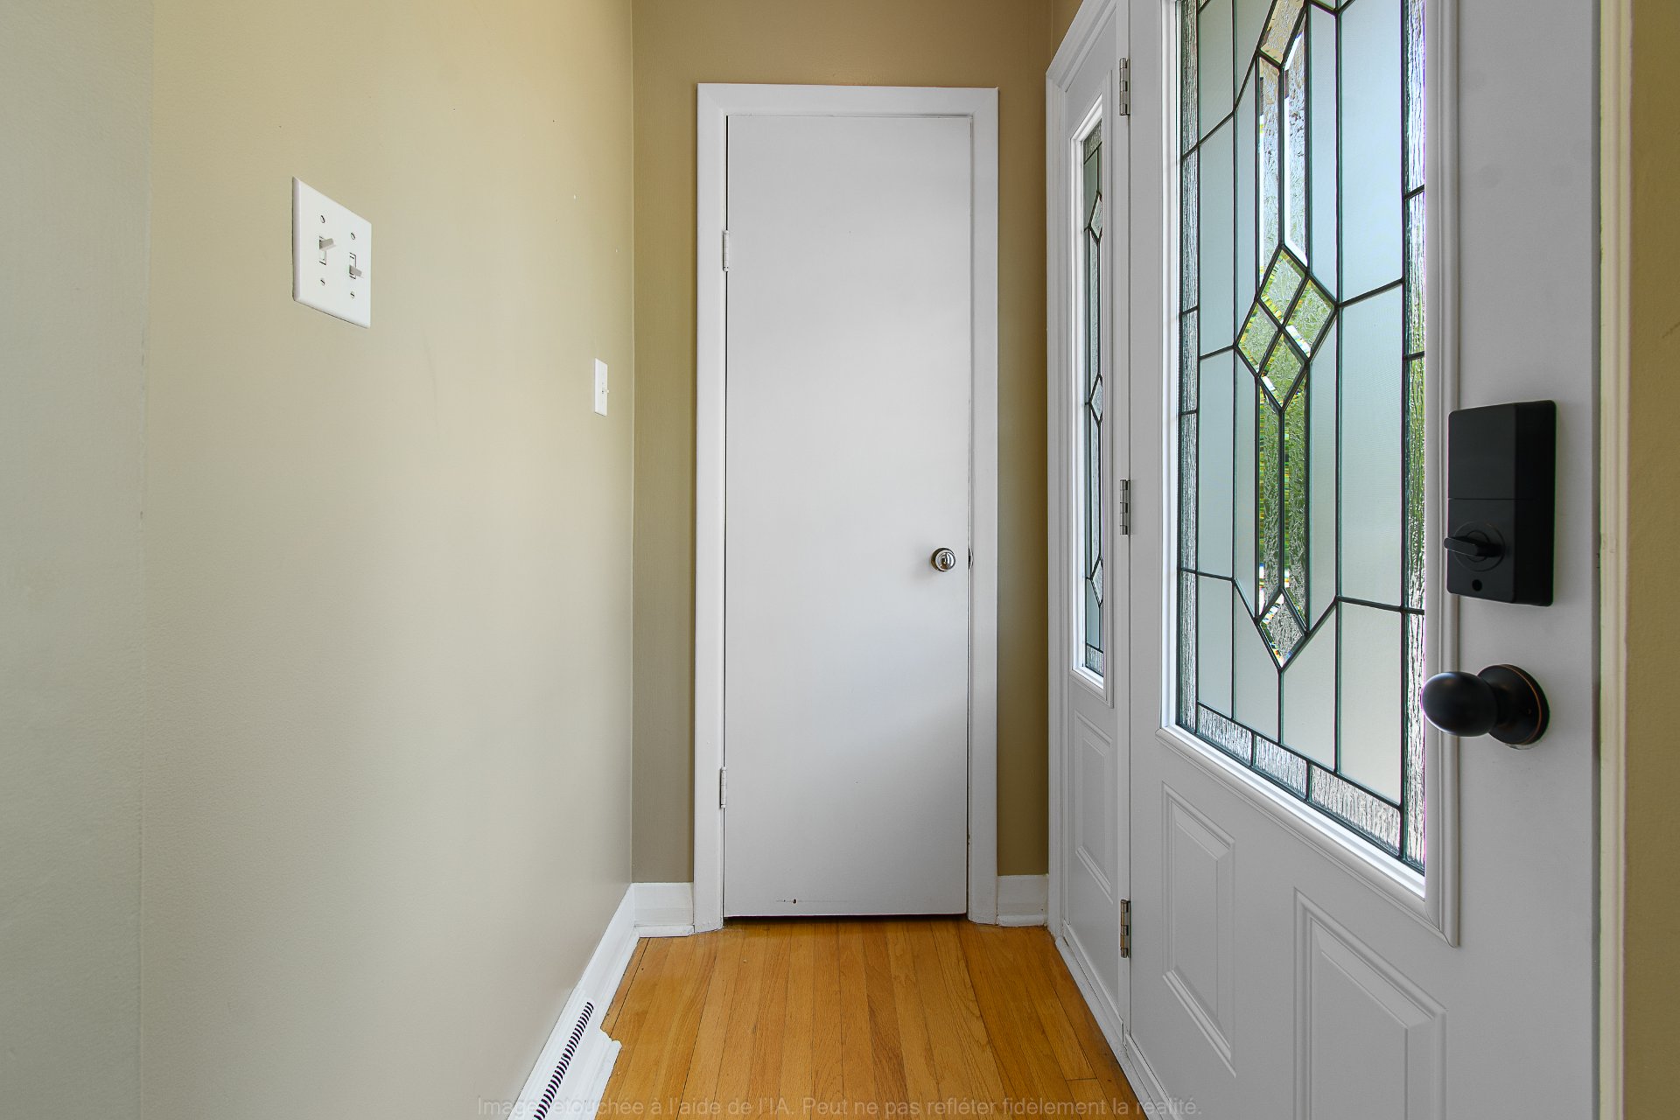
| Hallway | 4.9 x 3.6 P | Ground Floor | Ceramic tiles |
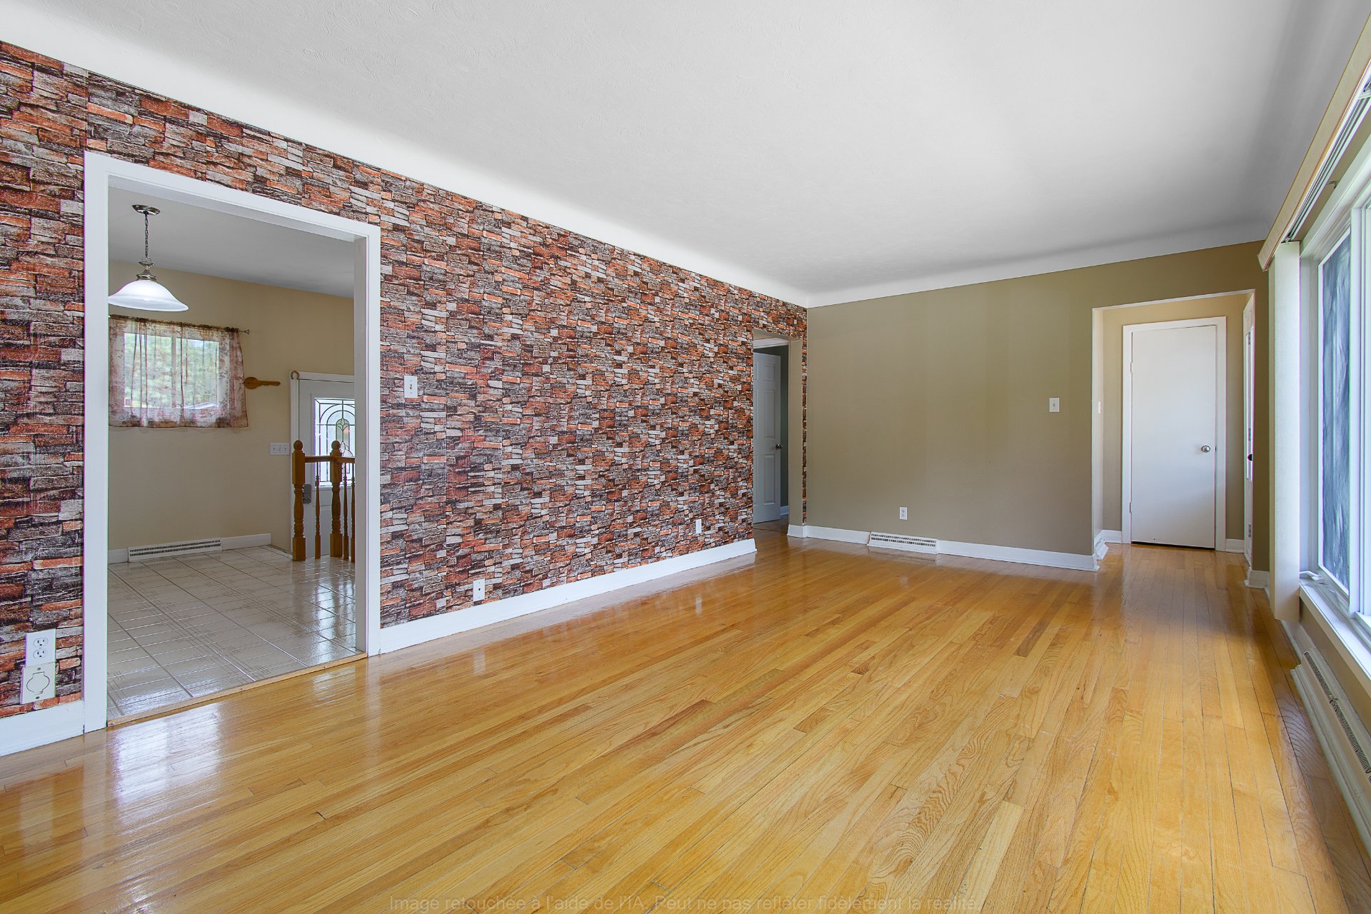
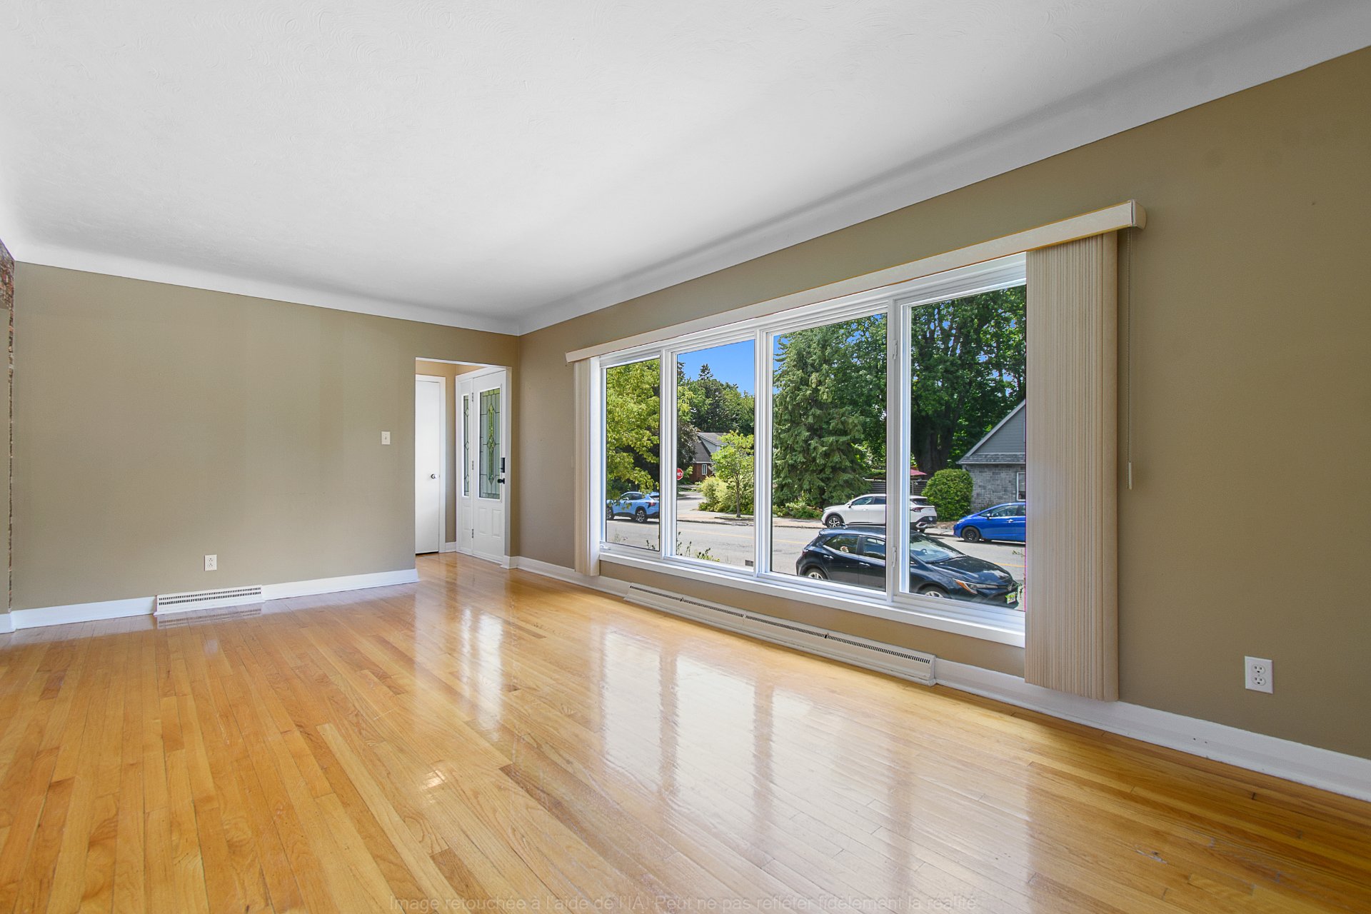
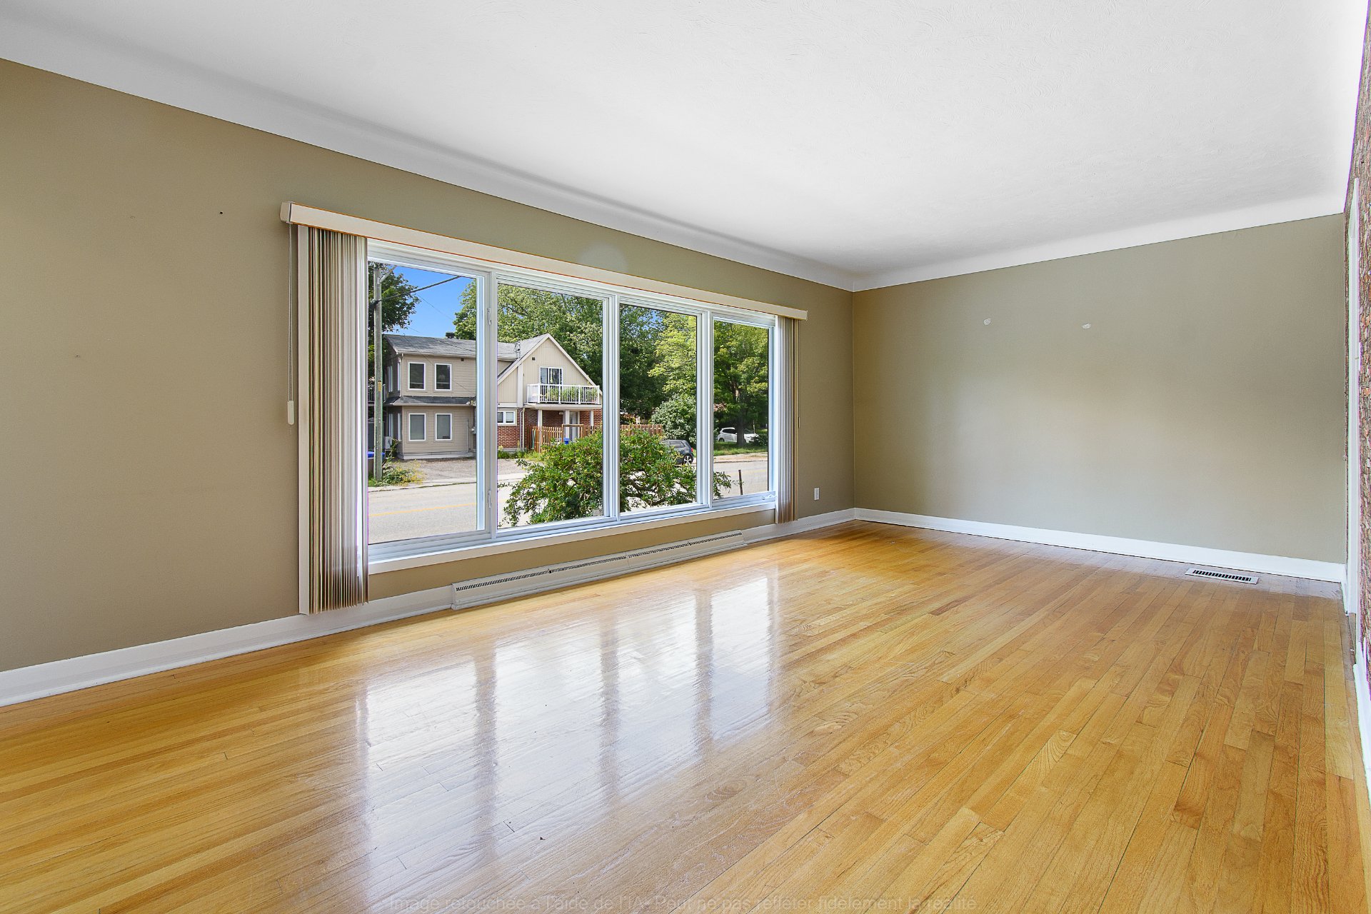
| Living room | 17.0 x 11.5 P | Ground Floor | Wood |
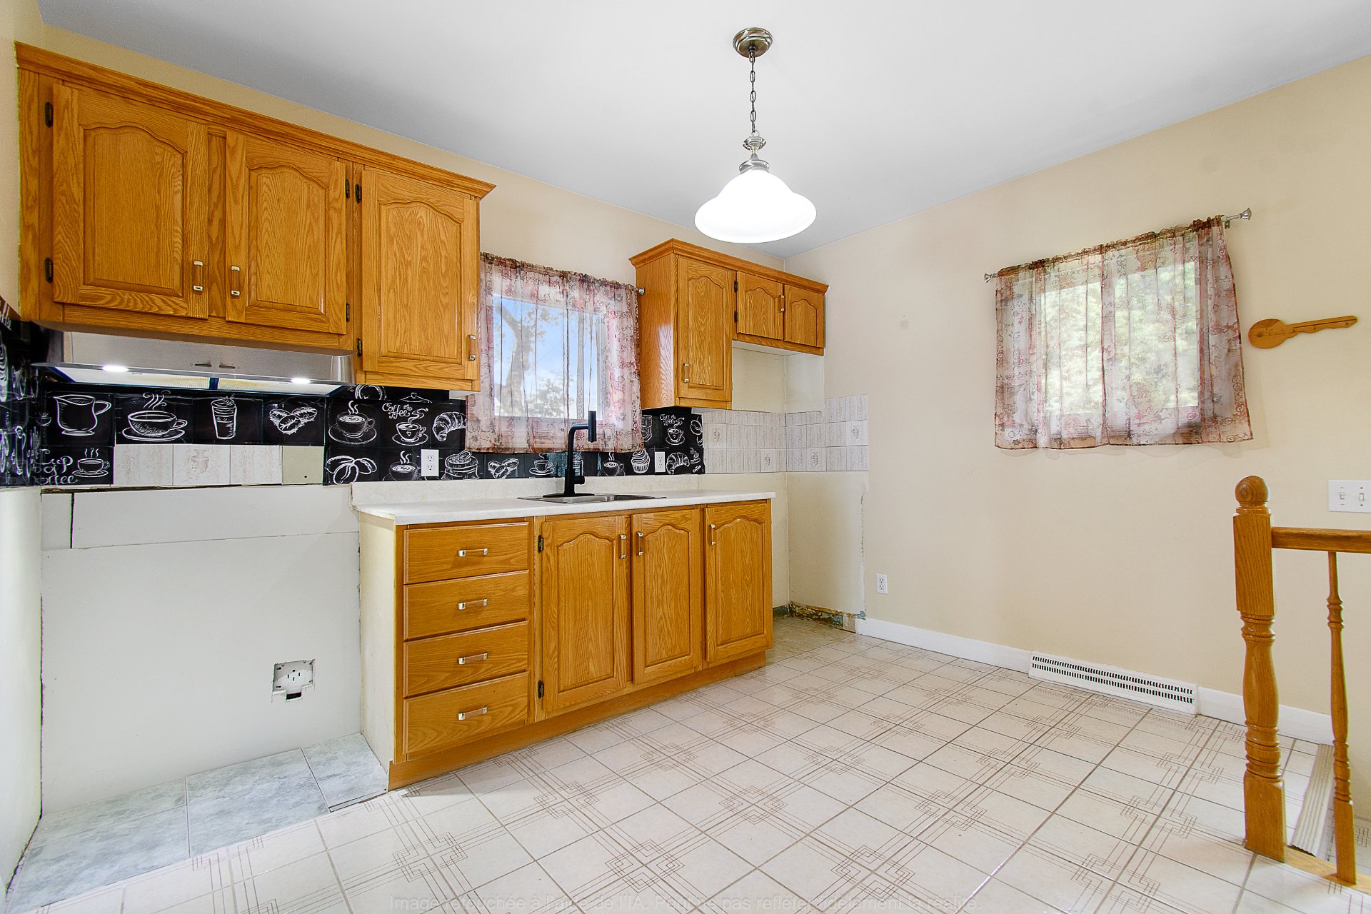
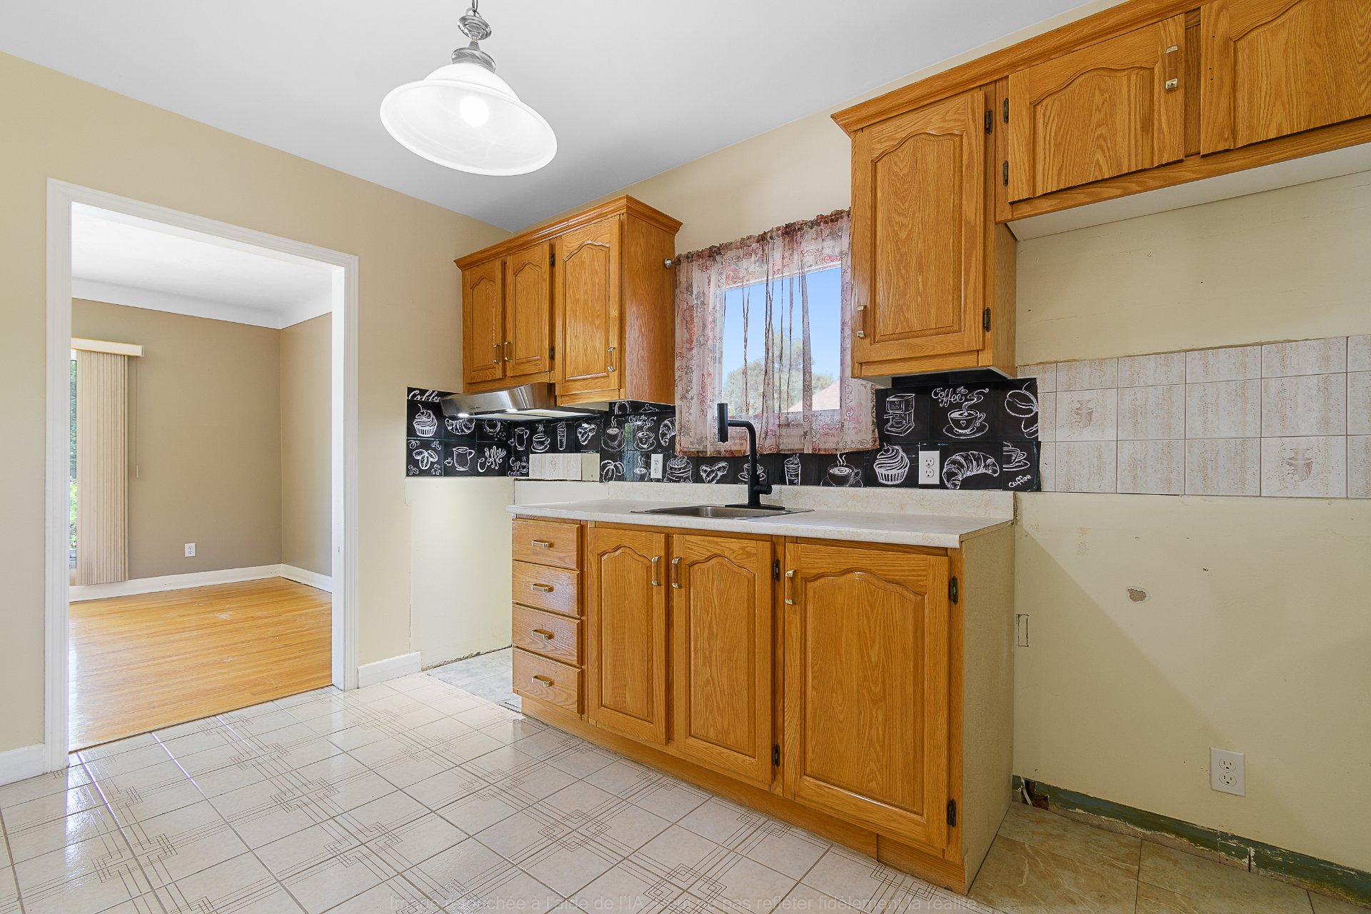
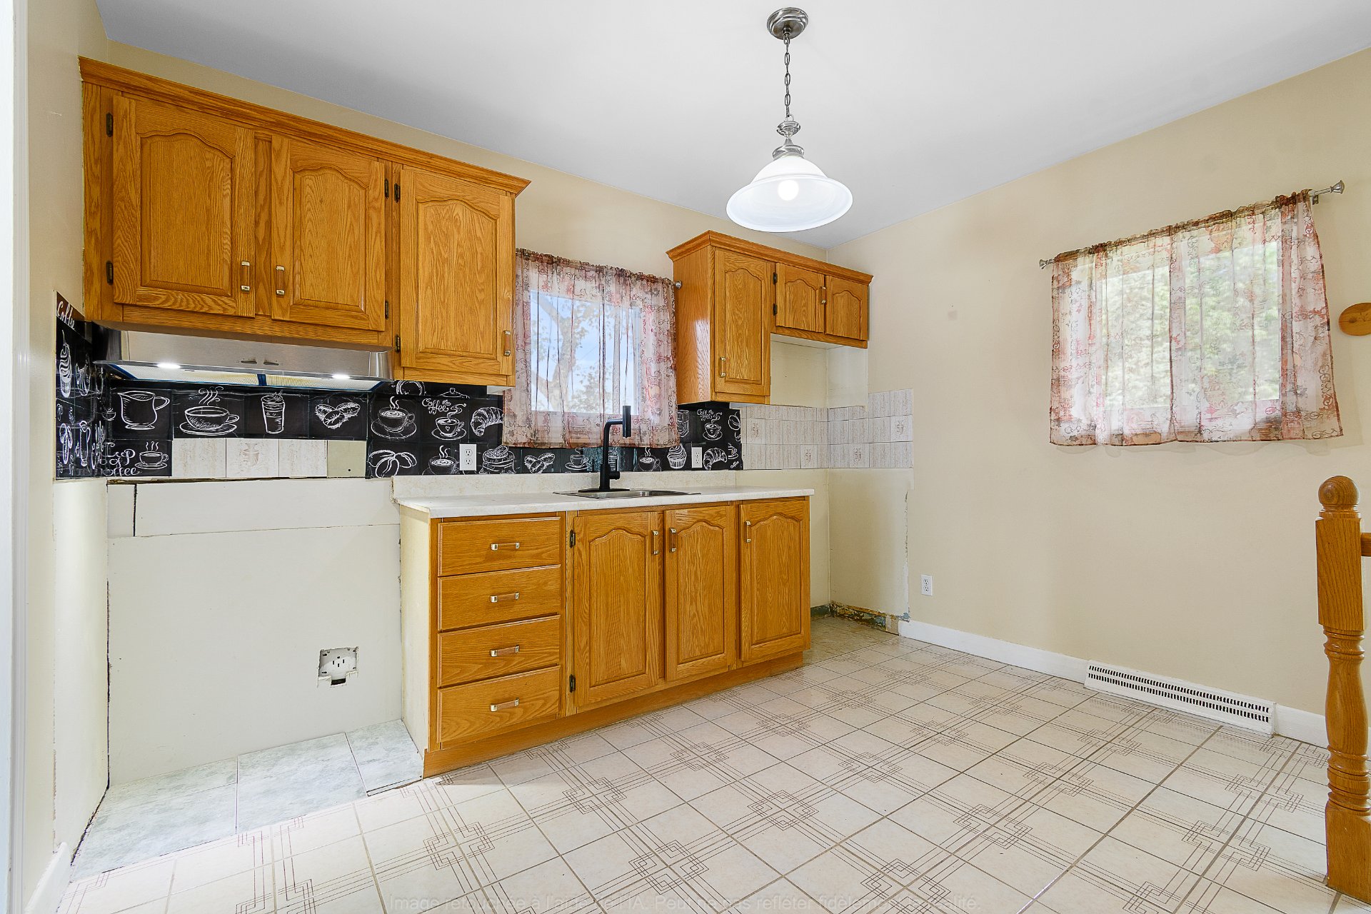
| Kitchen | 11.7 x 9.0 P | Ground Floor | Ceramic tiles |
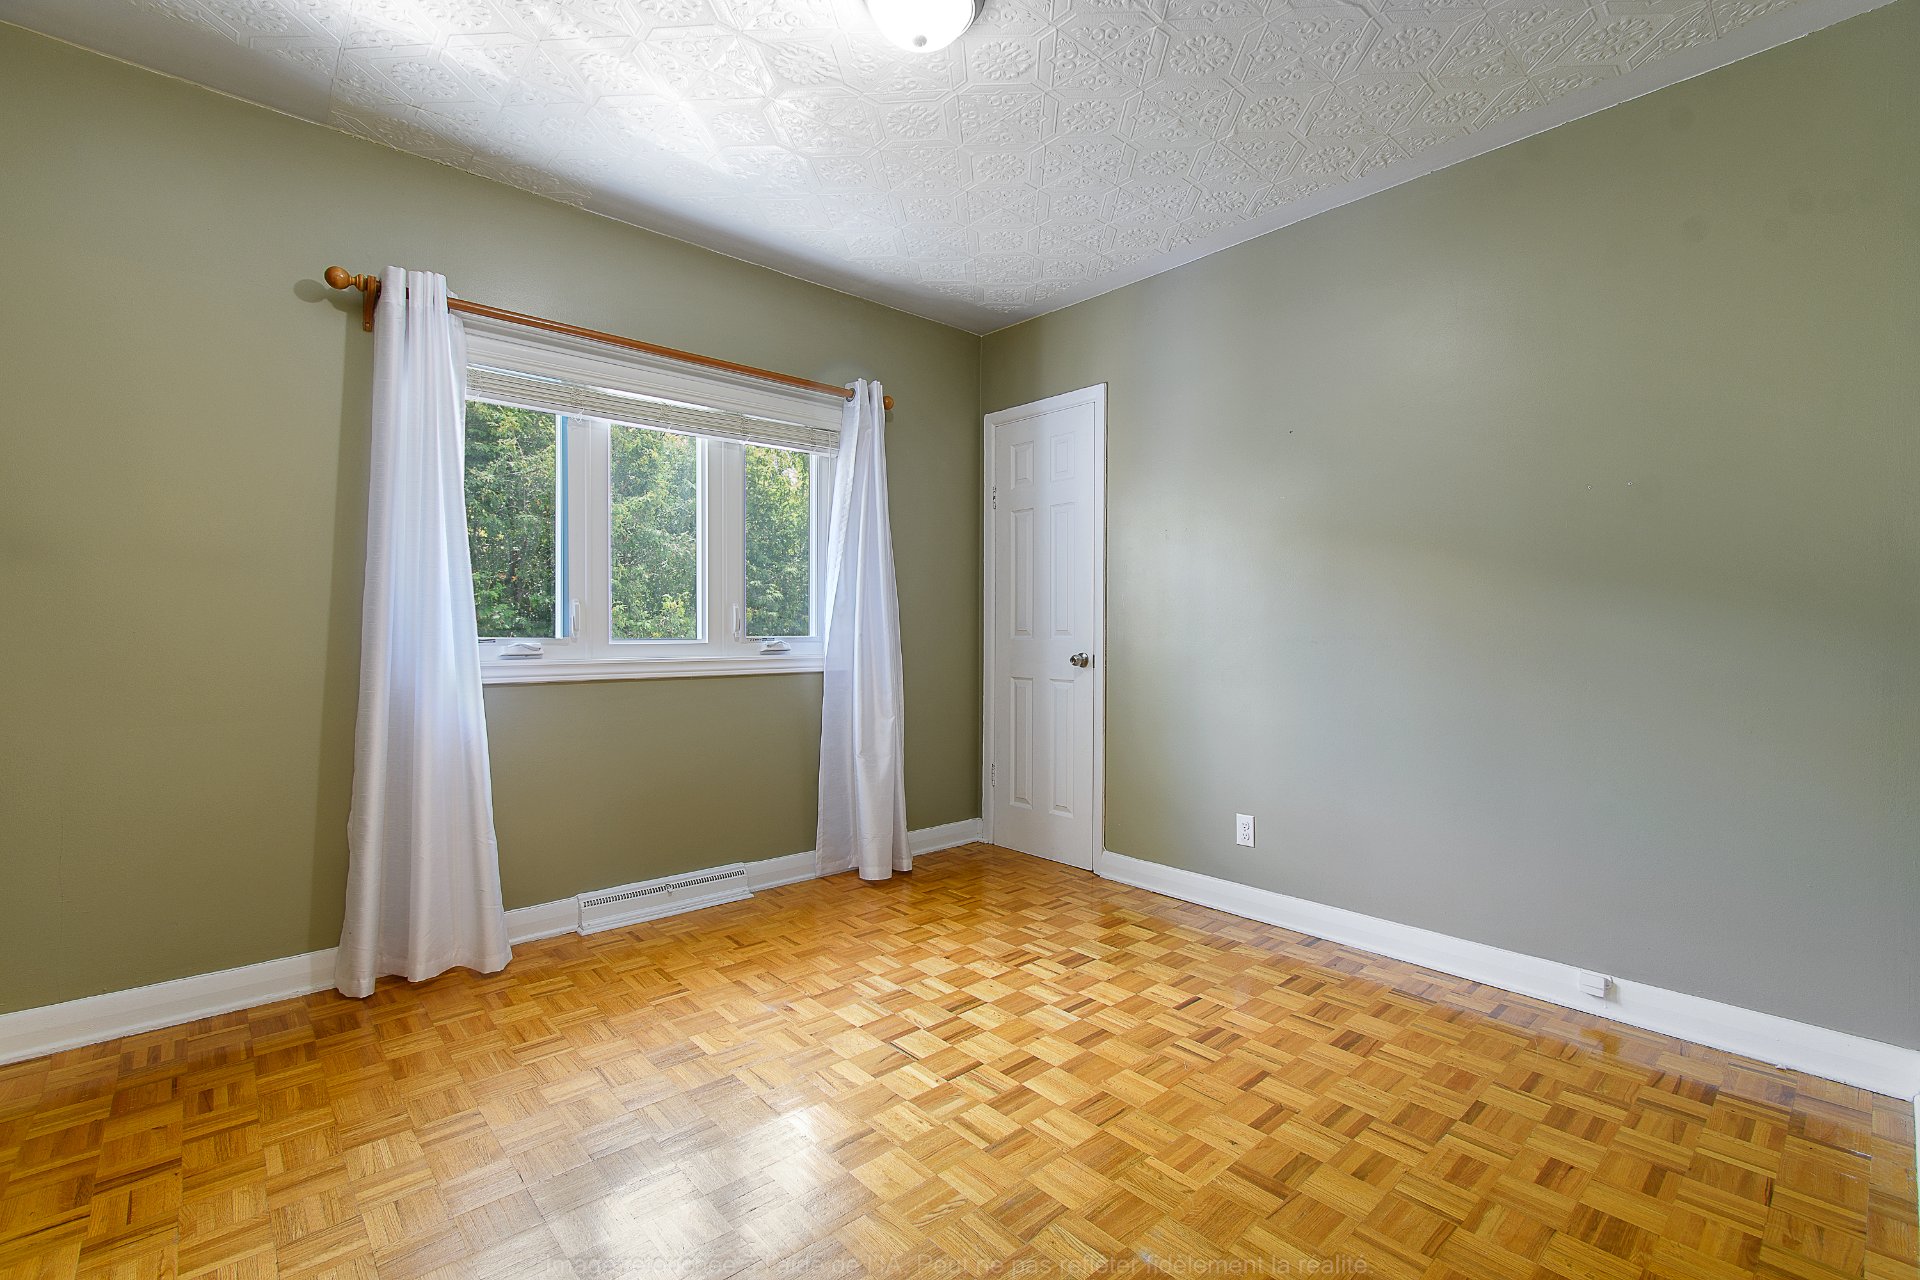
| Primary bedroom | 10.10 x 10.3 P | Ground Floor | Parquetry |
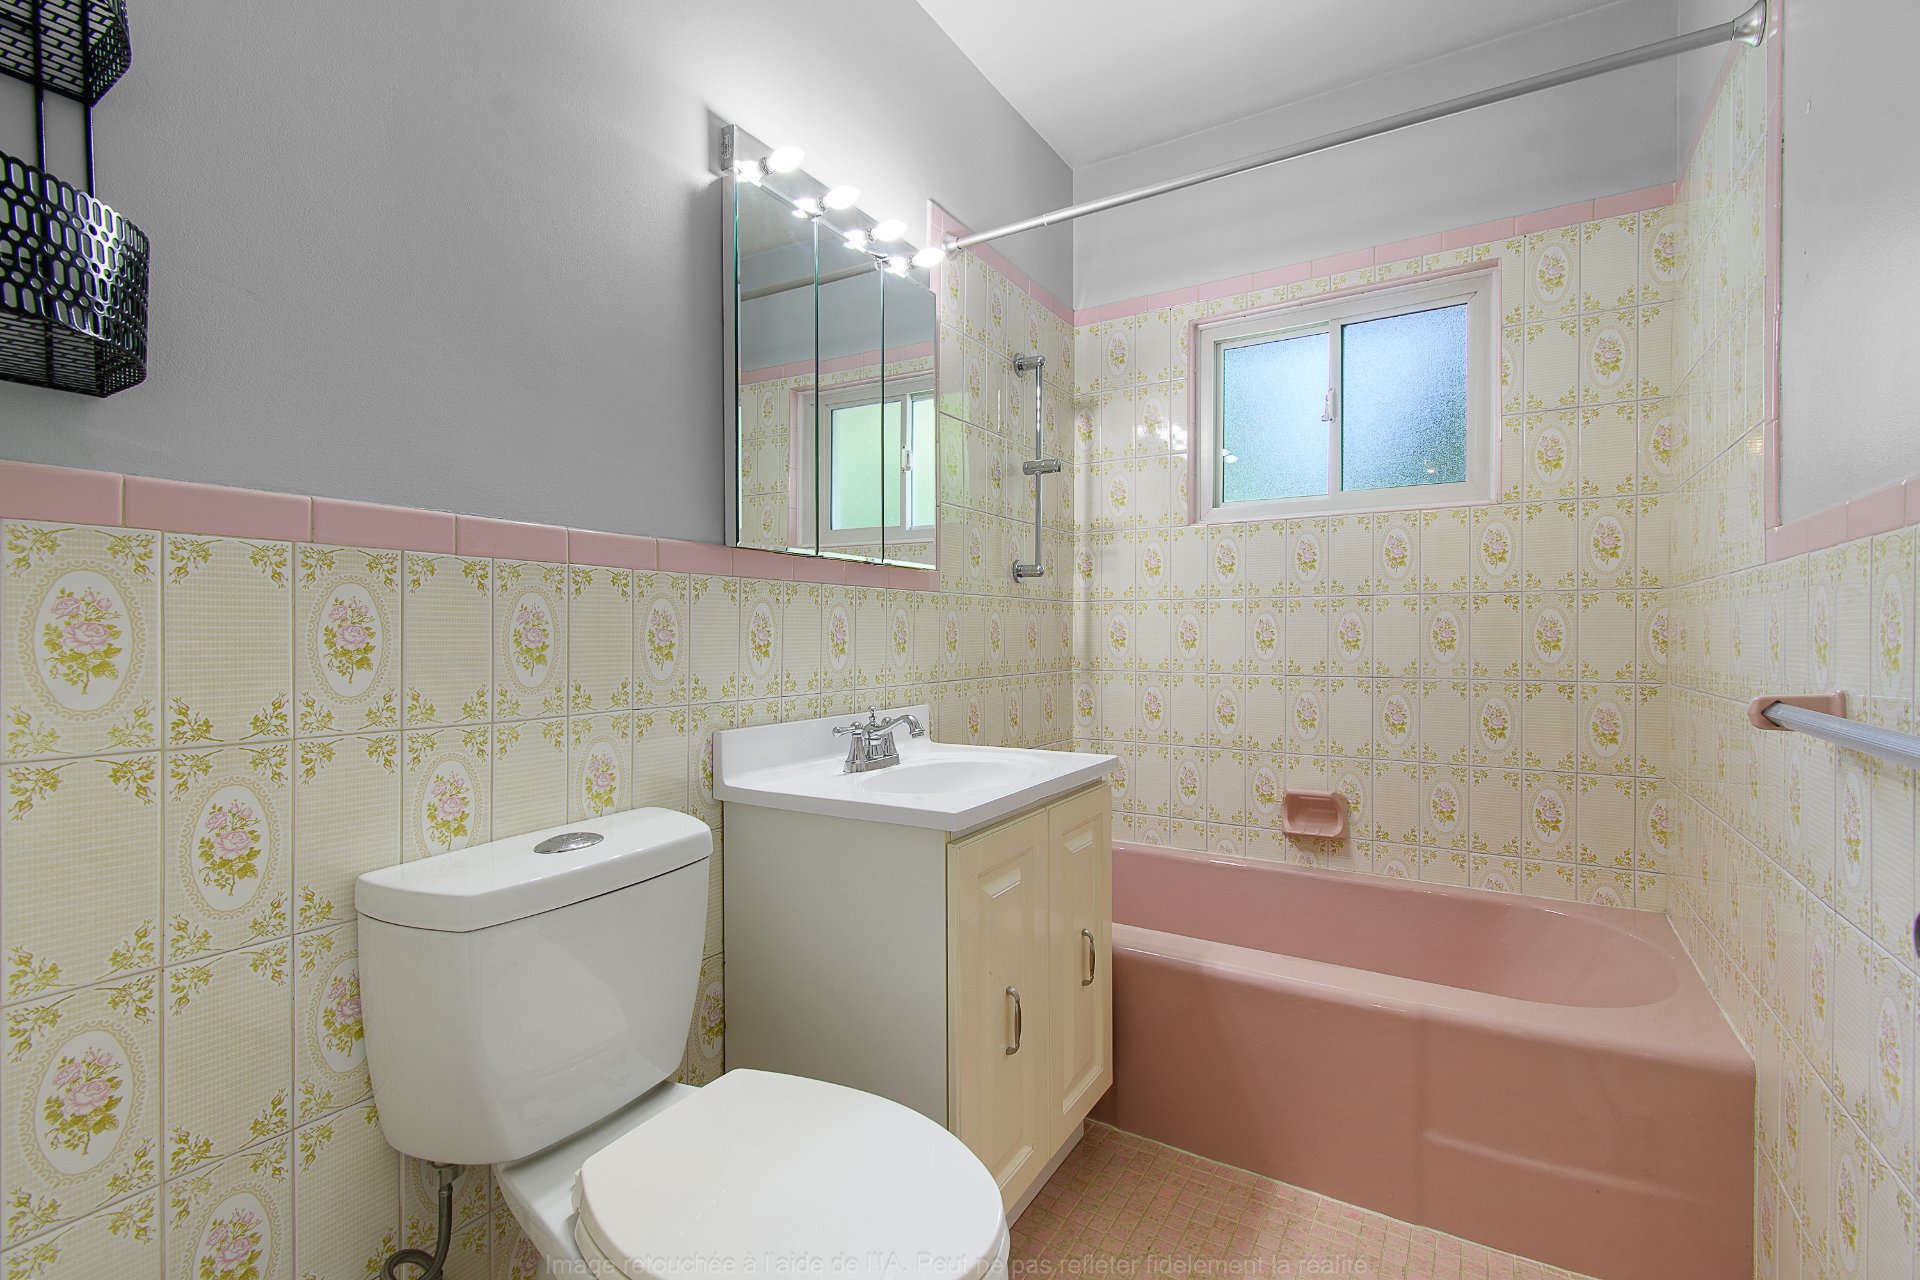
| Bathroom | 8.3 x 4.11 P | Ground Floor | Ceramic tiles |
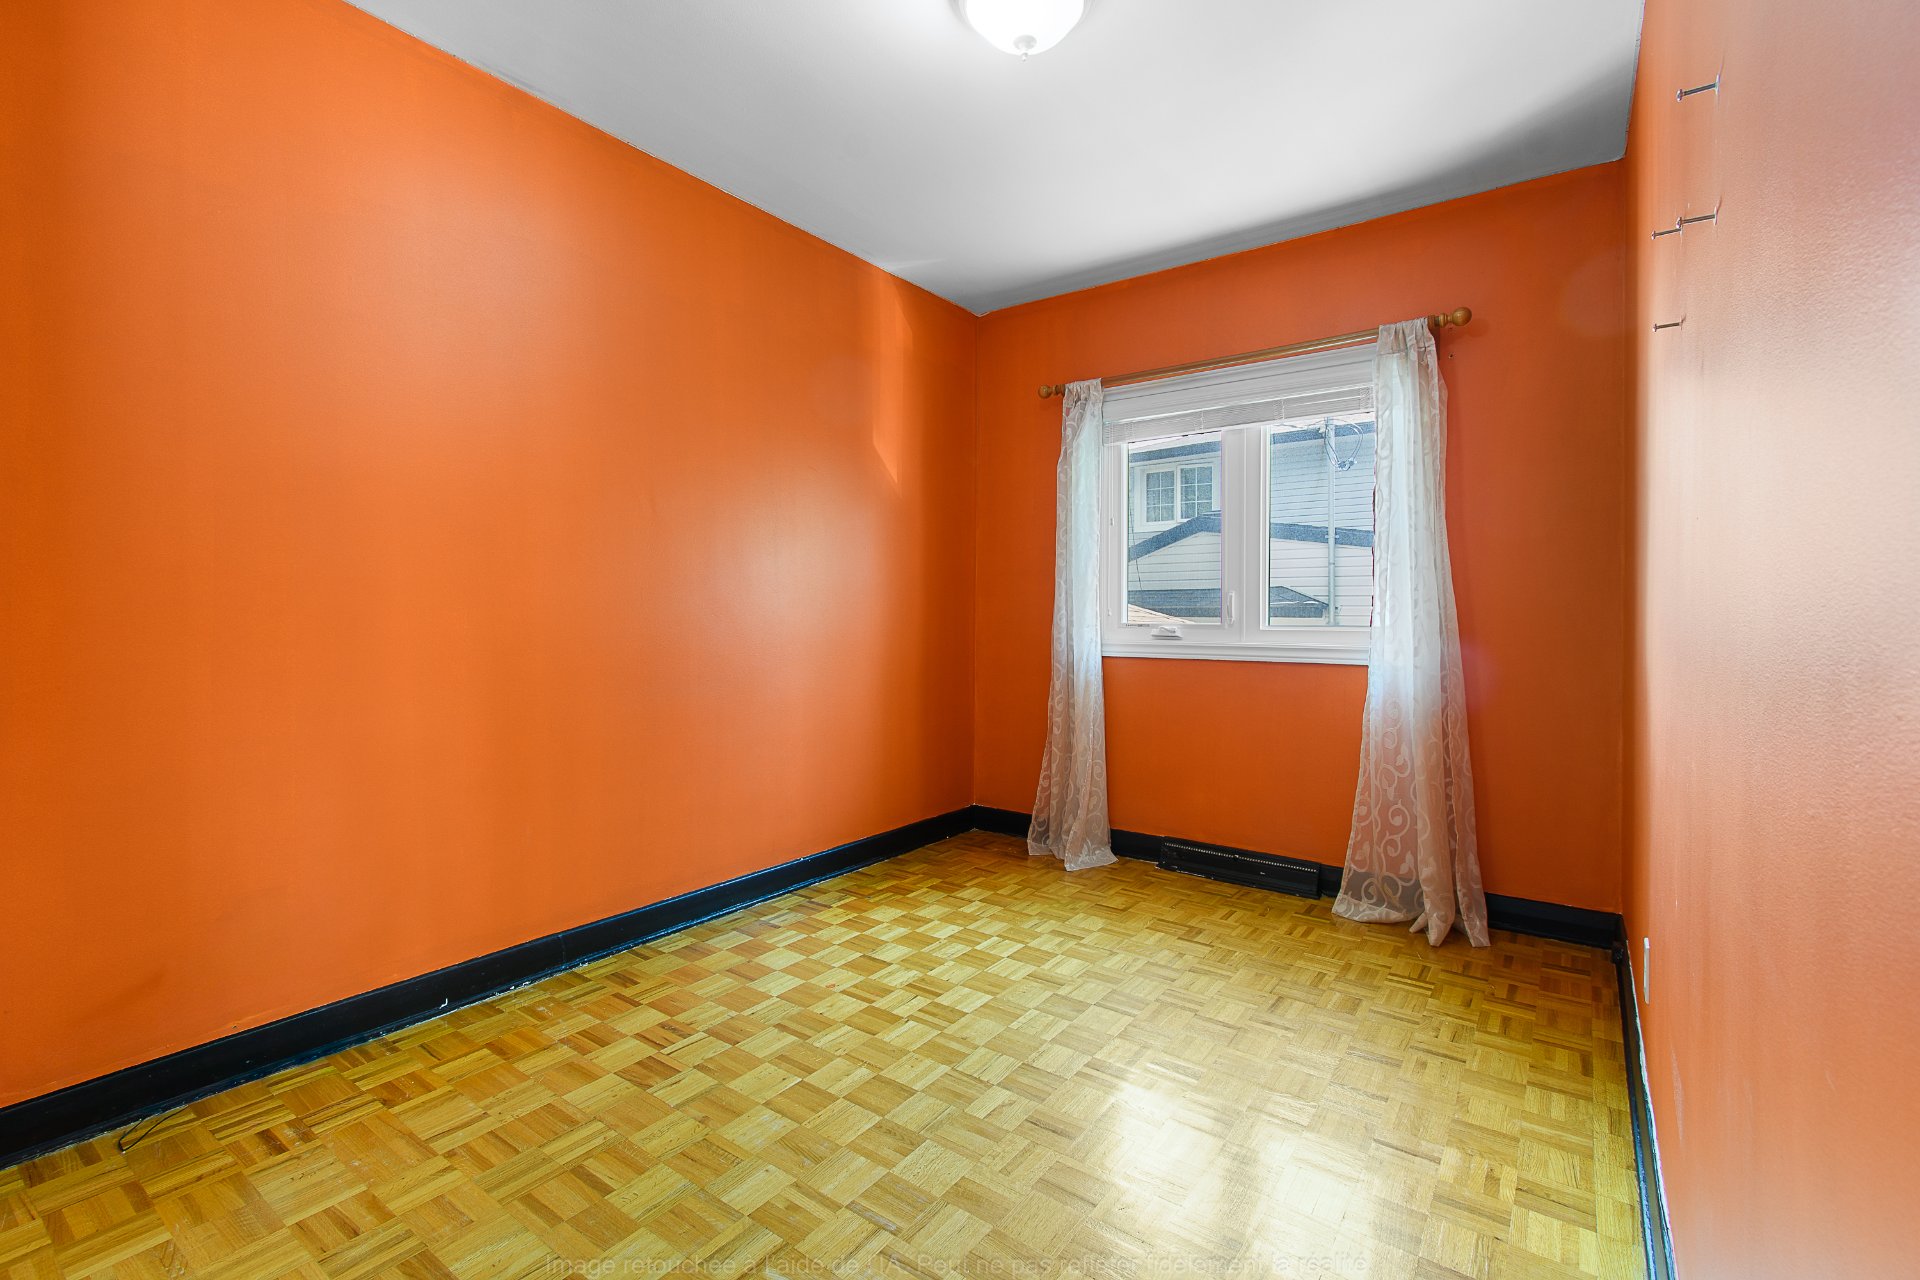
| Bedroom | 11.0 x 8.1 P | Ground Floor | Parquetry |
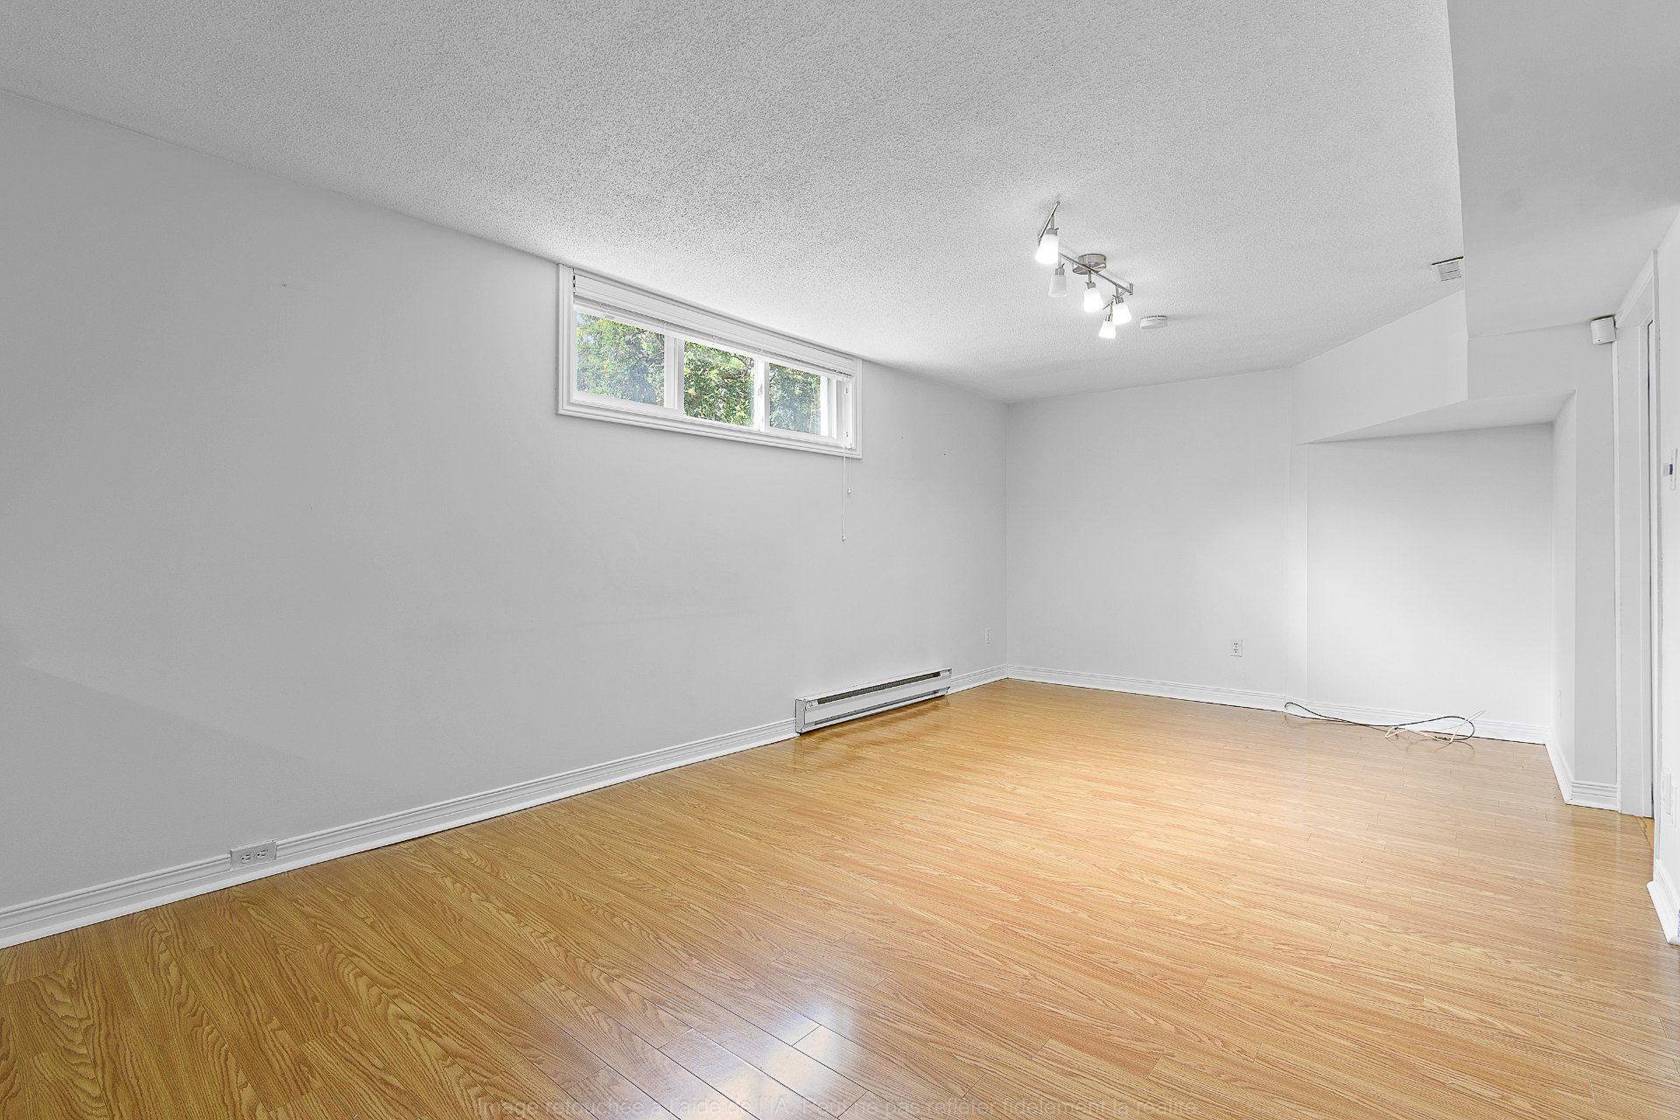
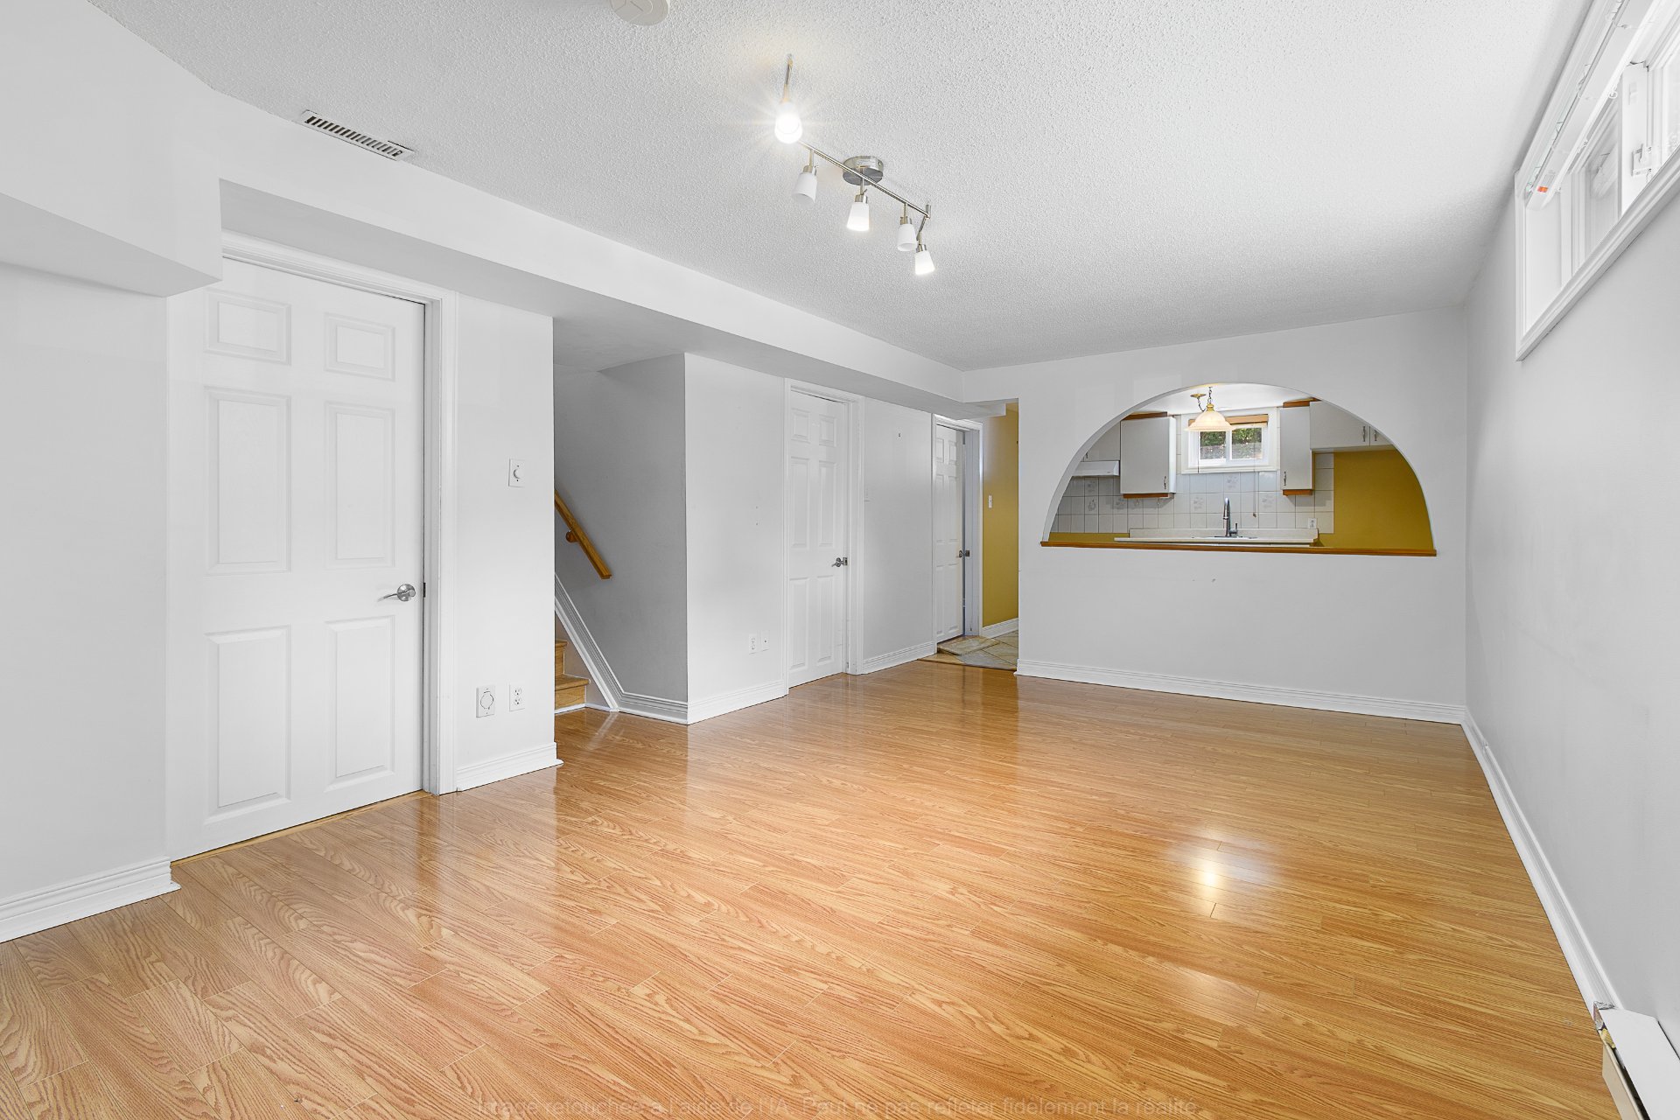
| Living room | 18.10 x 10.11 P | Basement | Floating floor |
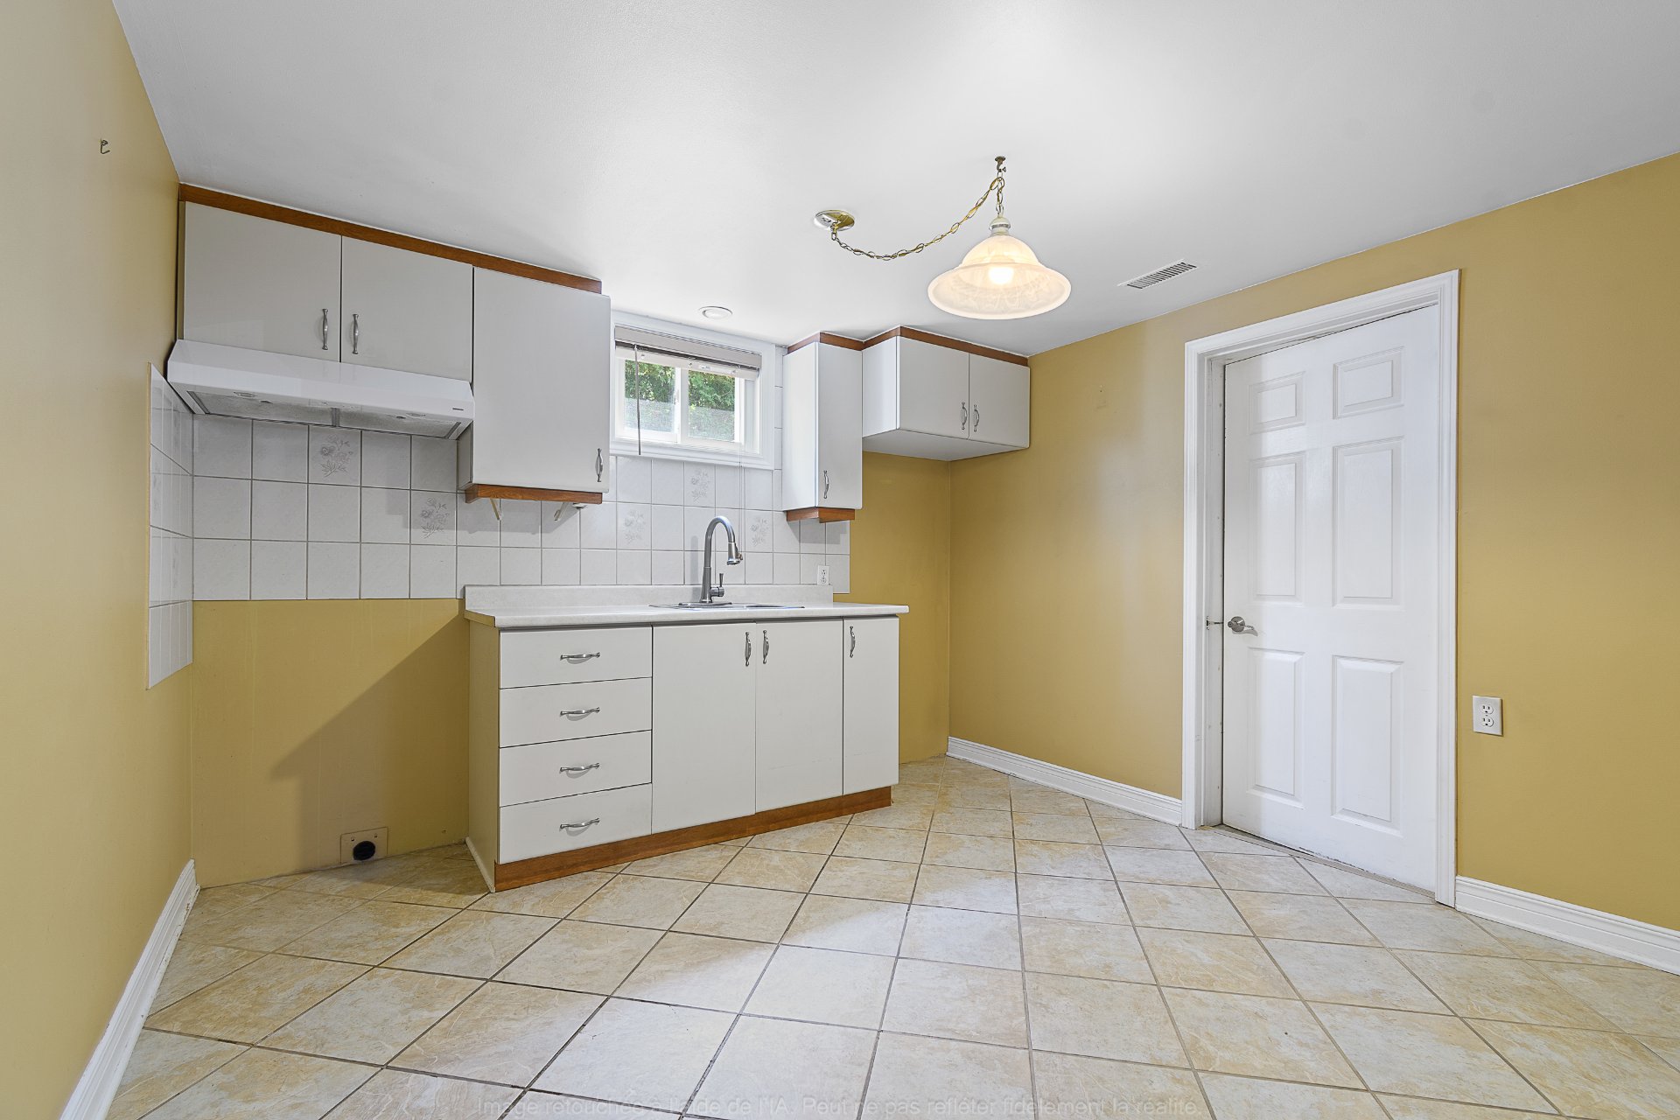
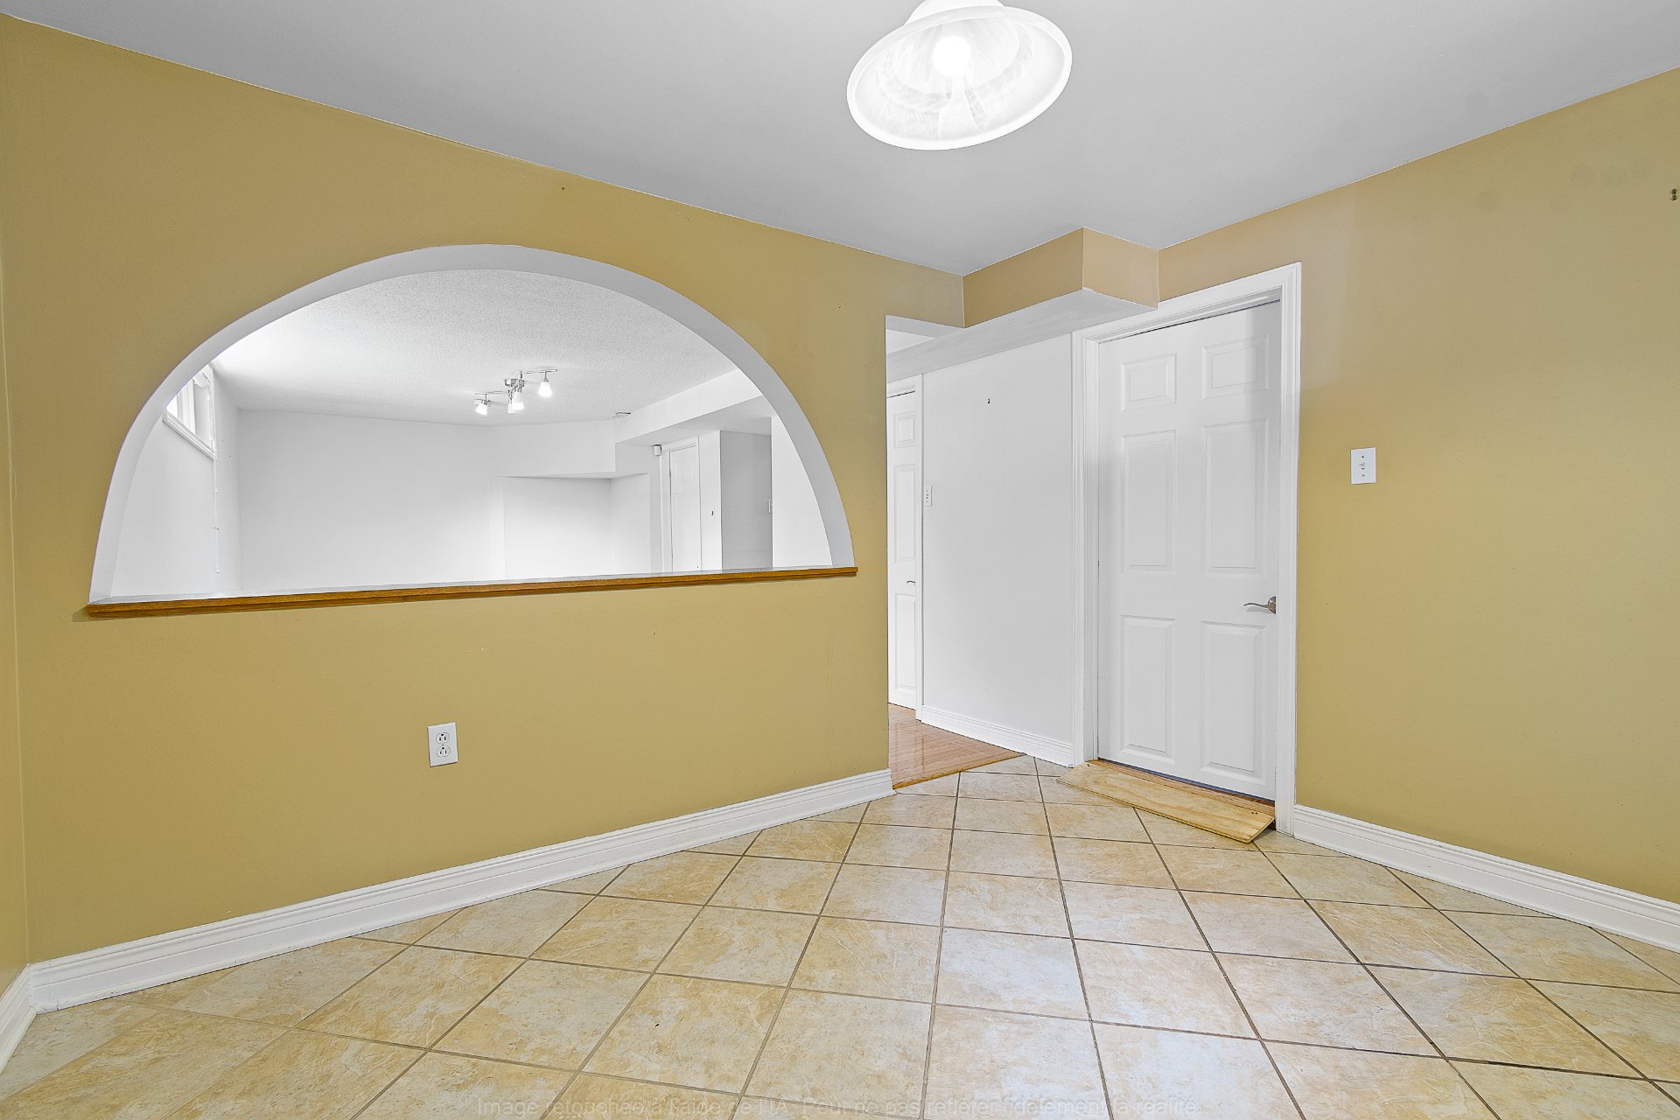
| Kitchen | 11.0 x 10.5 P | Basement | Ceramic tiles |
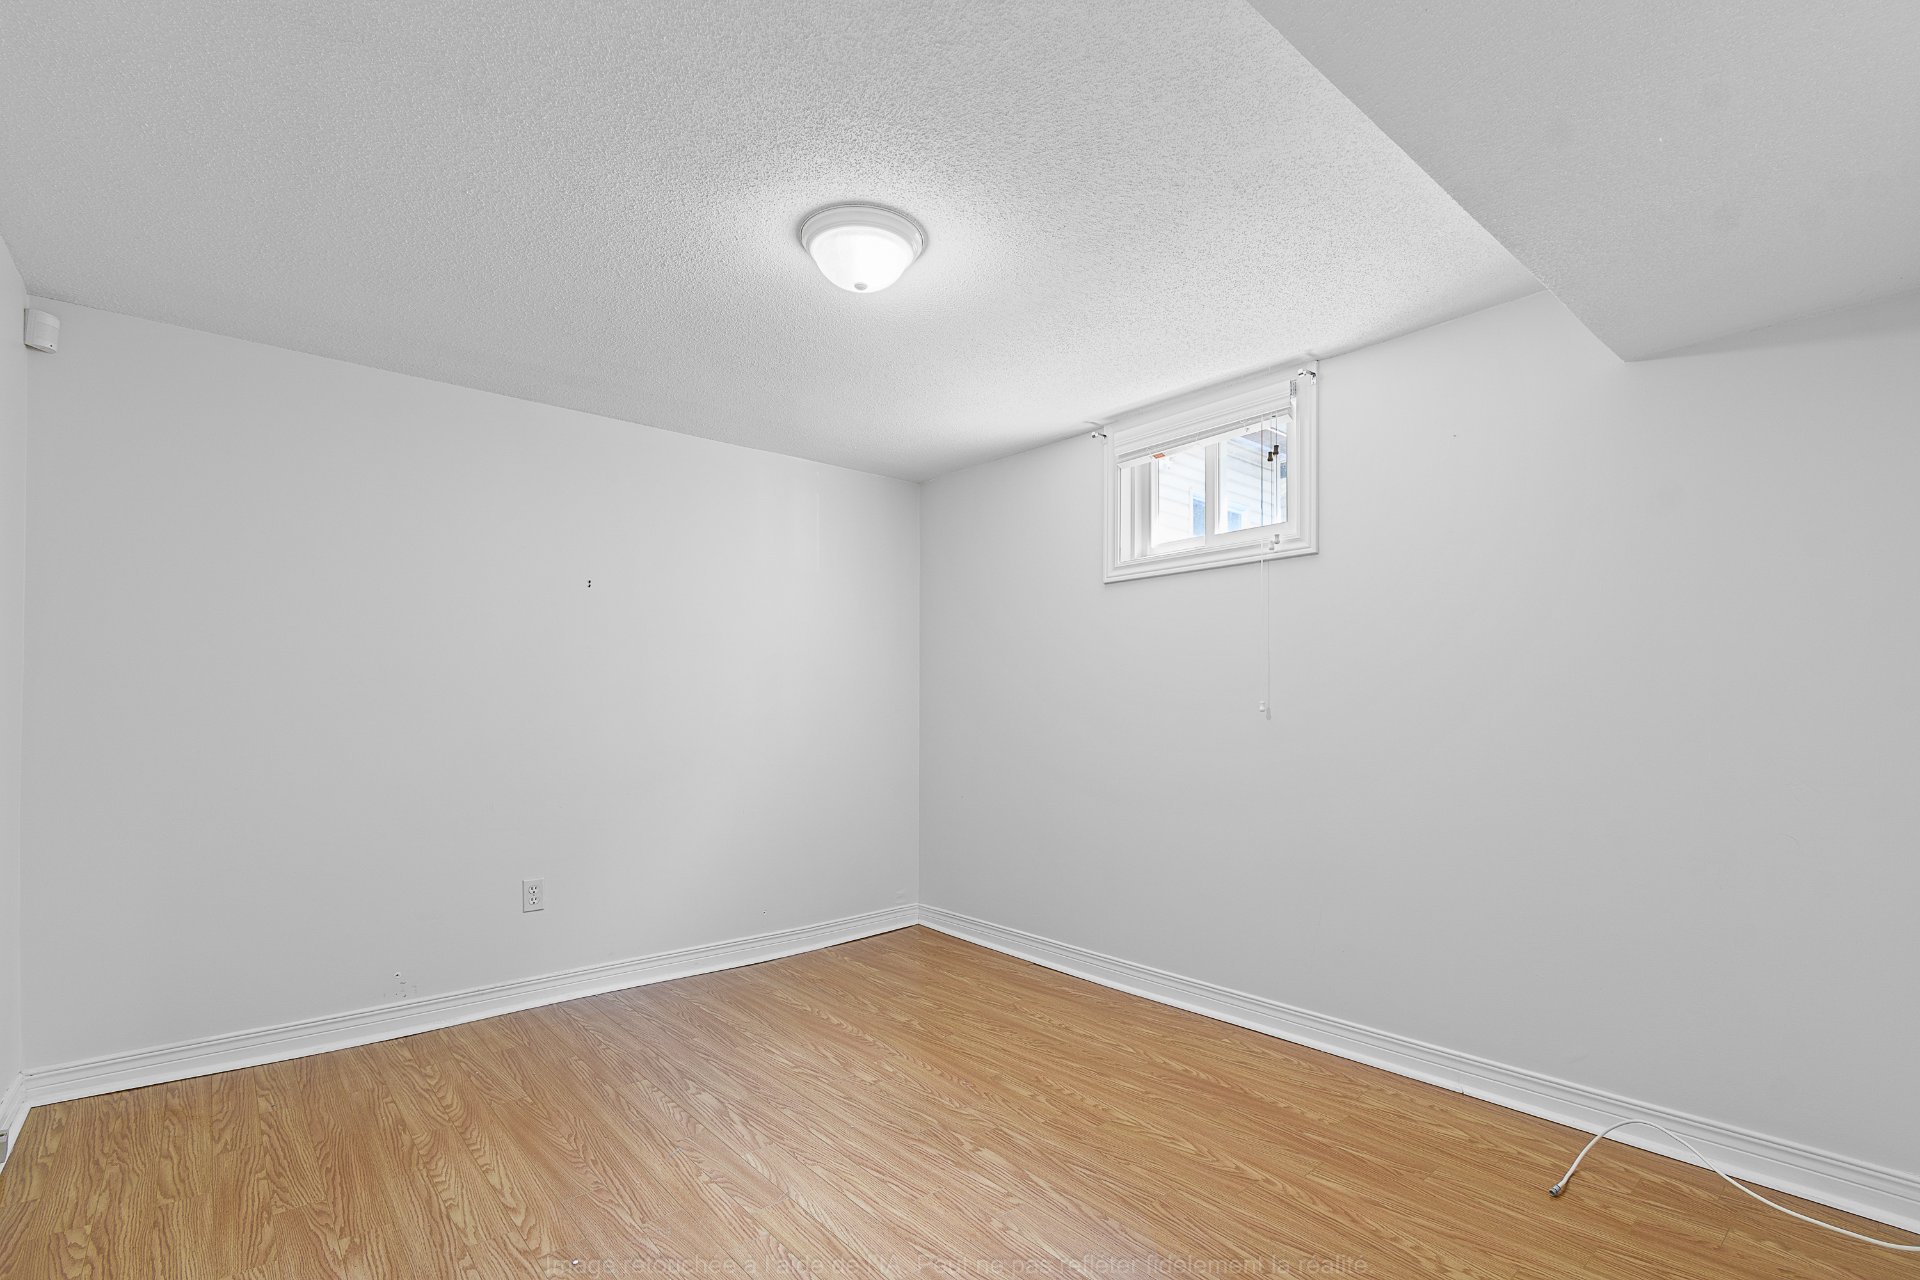
| Bedroom | 11.1 x 9.9 P | Basement | Ceramic tiles |
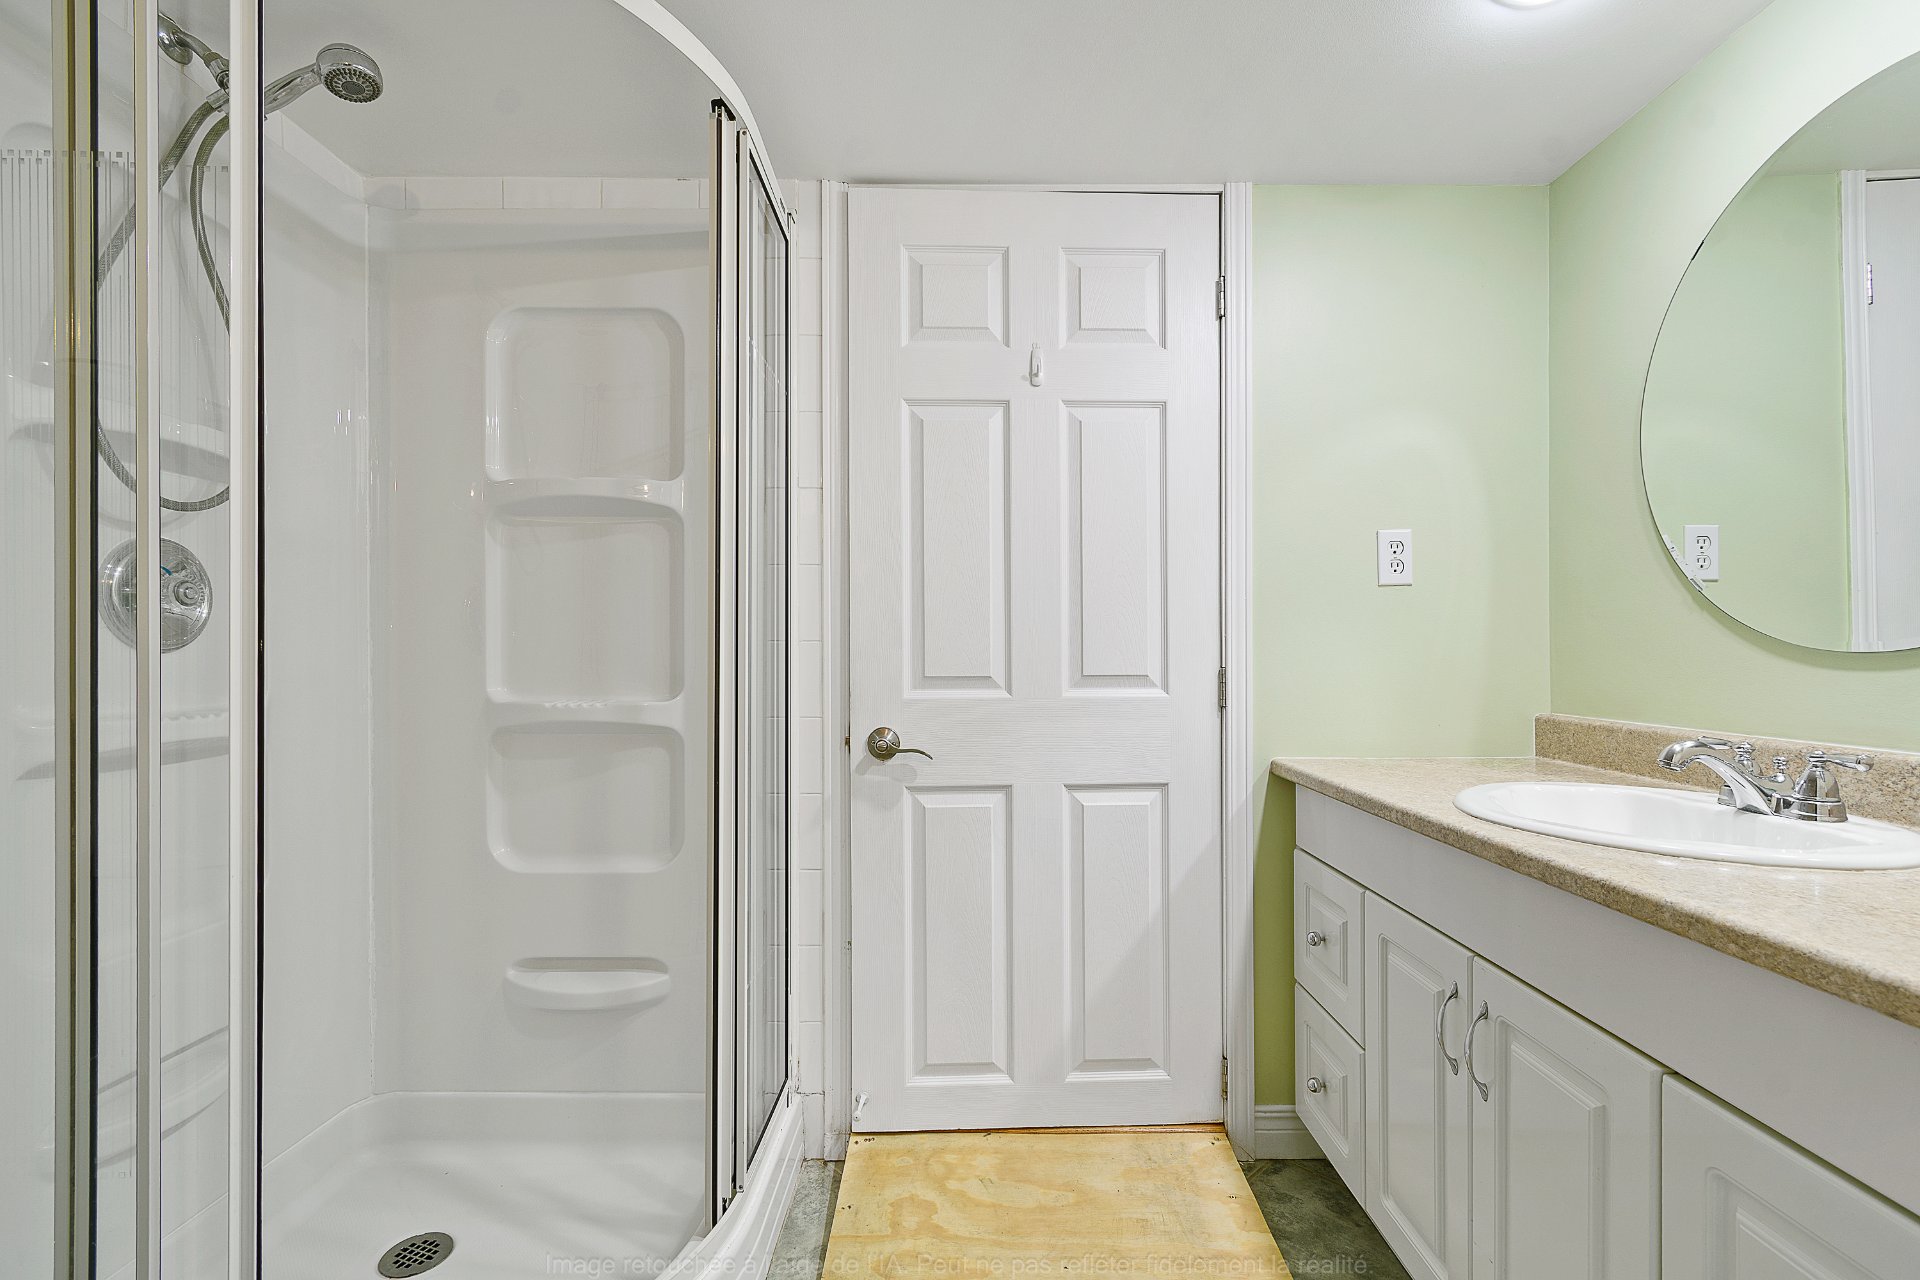
| Bathroom | 8.1 x 6.2 P | Basement | Ceramic tiles |
| 11.6 x 8.9 P | Basement | ||
| Laundry room | 8.4 x 4.8 P | Basement | Concrete |
| Cellar / Cold room | 8.8 x 5.0 P | Basement | Concrete |
| Heating system | Air circulation, Electric baseboard units |
|---|---|
| Driveway | Asphalt |
| Roofing | Asphalt shingles |
| Proximity | Bicycle path, Cegep, Cross-country skiing, Daycare centre, Elementary school, Golf, High school, Highway, Hospital, Other, Park - green area, Public transport, University |
| Foundation | Concrete block |
| Window type | Crank handle |
| Heating energy | Electricity, Heating oil |
| Basement | Finished basement |
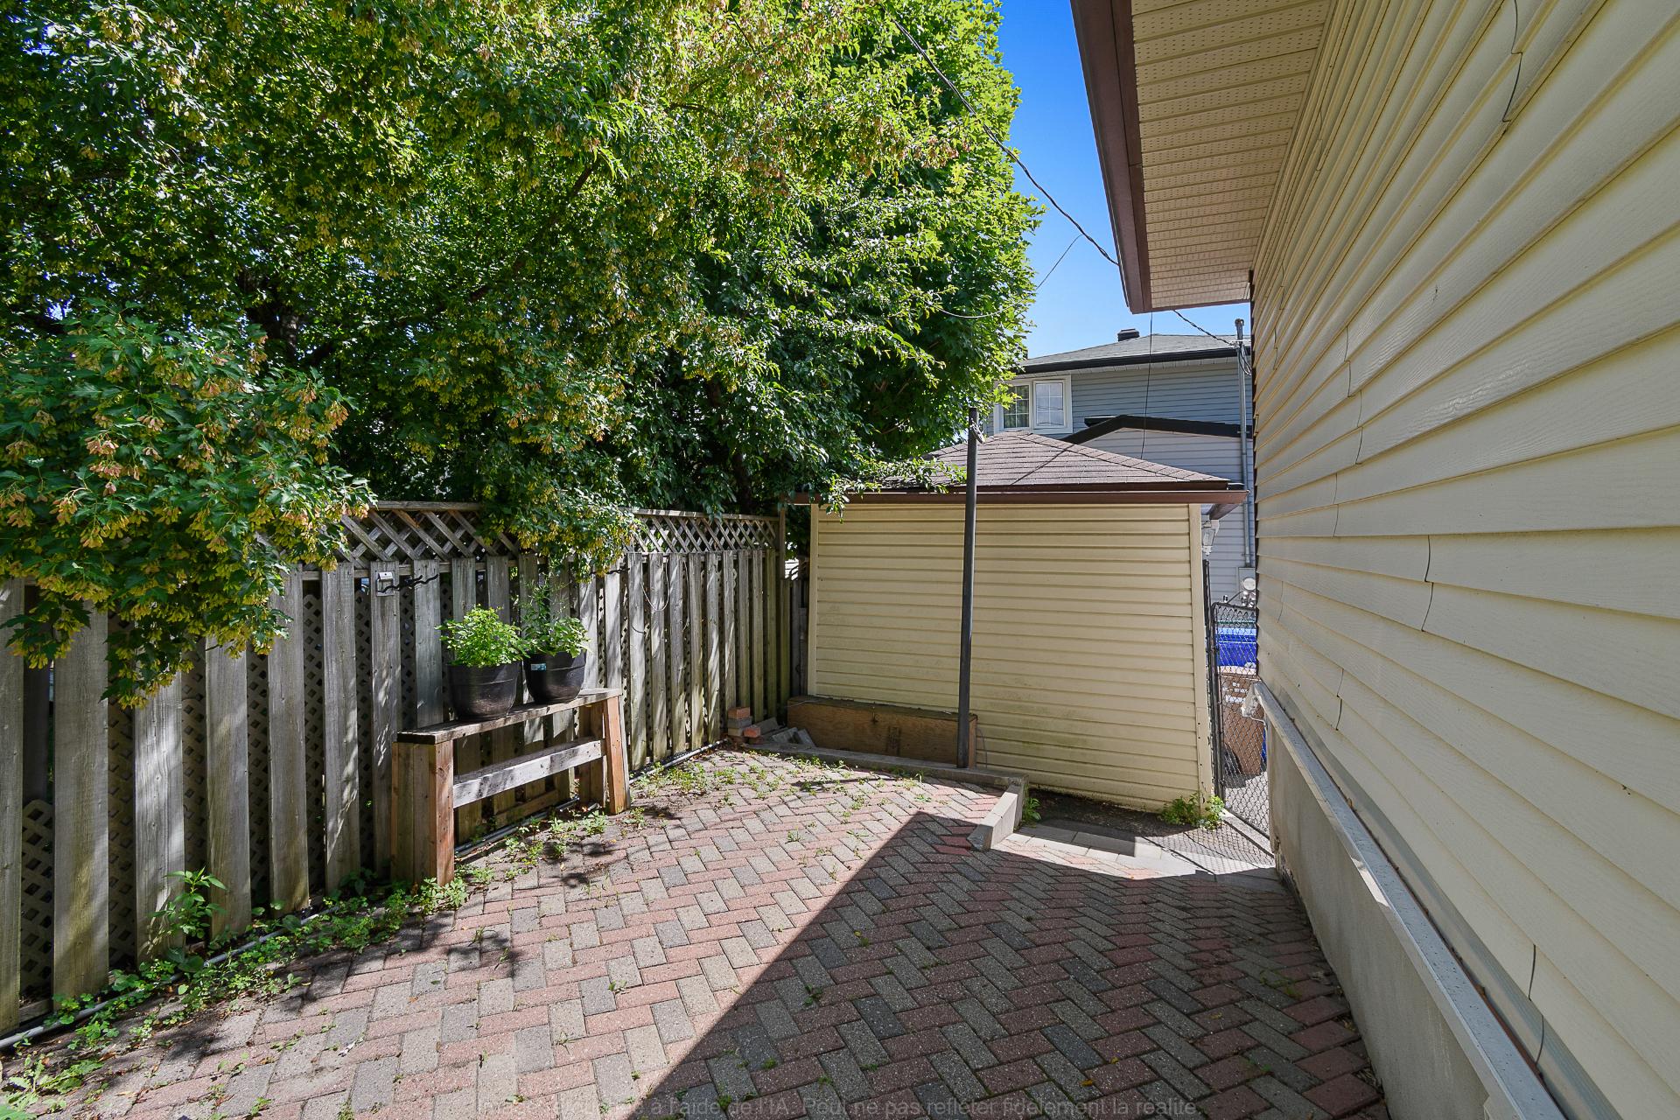
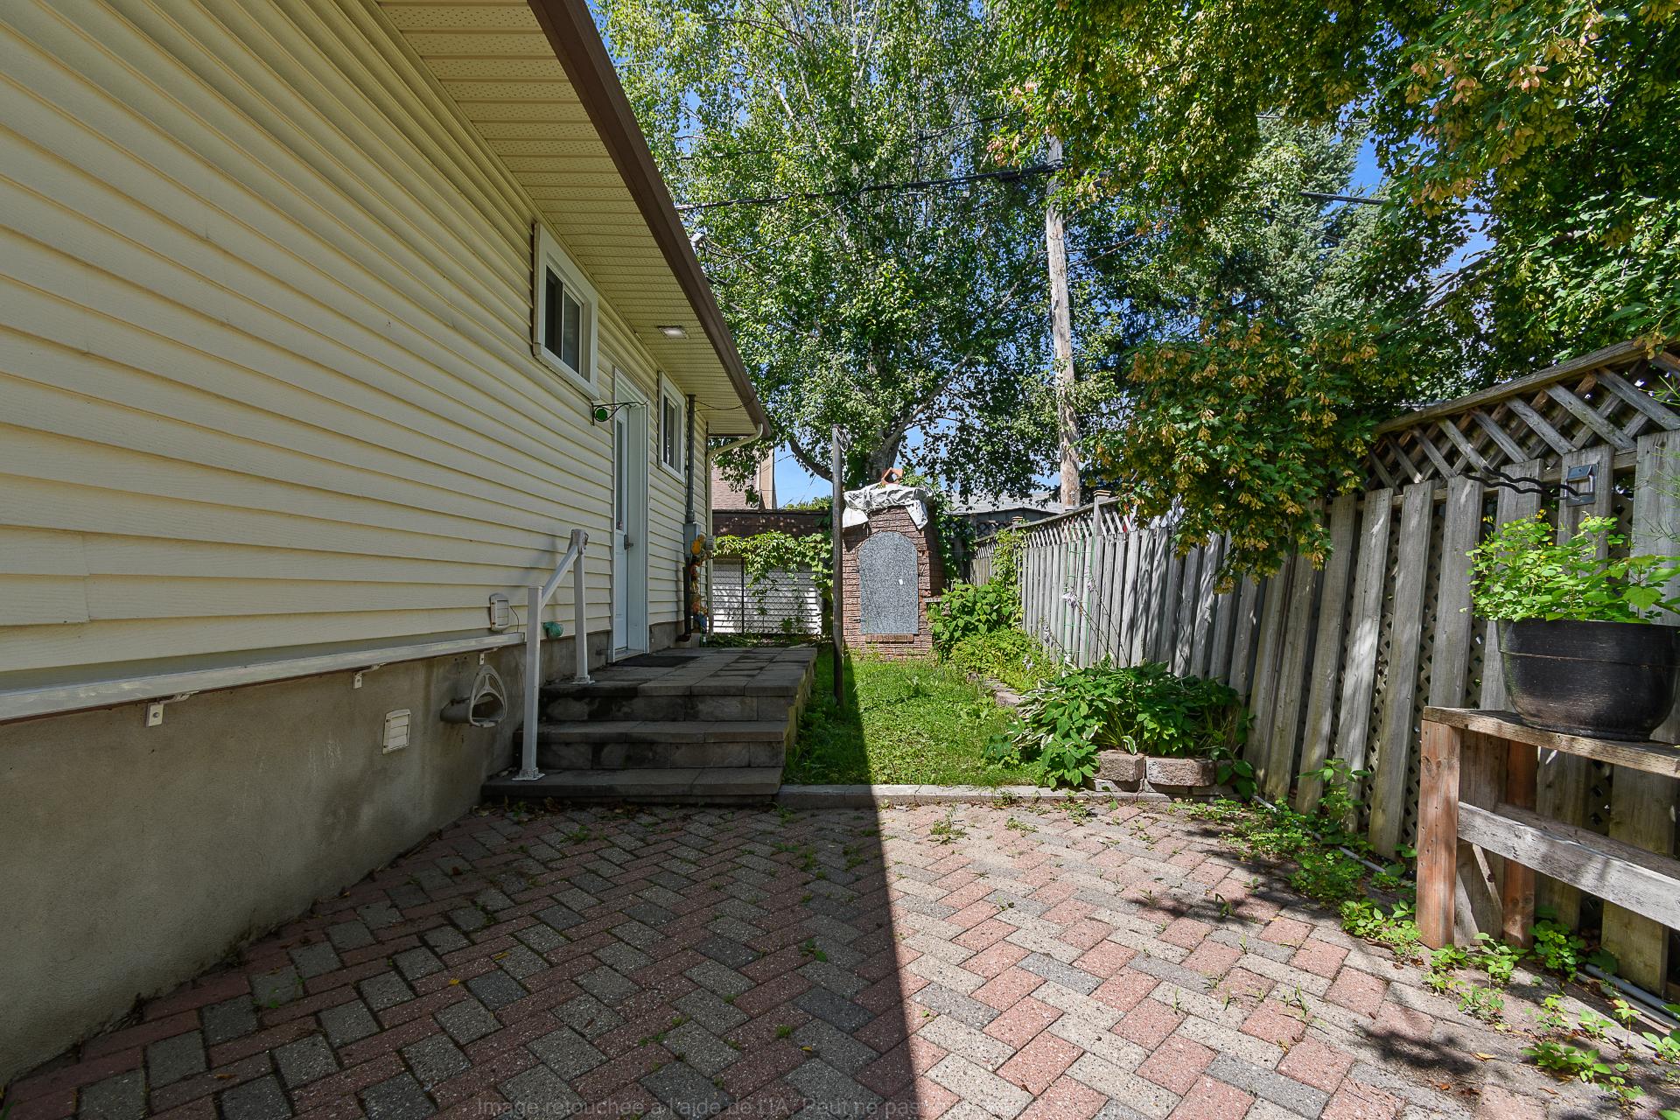
| Topography | Flat |
| Cupboard | Melamine |
| Sewage system | Municipal sewer |
| Water supply | Municipality |
| Parking | Outdoor |
| Windows | PVC |
| Siding | Vinyl |
This property is presented in collaboration with EXP AGENCE IMMOBILIÈRE